Kitchen with a granite island, hanging cookware, and plants in the adjoining living area.
Kitchen with a granite island, hanging cookware, skylight, and wooden china cabinet.
Kitchen with a granite island, white cabinetry, hanging cookware, and a large skylight.
Furnished living room with a freestanding fireplace, large windows, and a sliding glass door.
Living room with a gray sectional, sliding glass doors, and a freestanding wood stove.
Furnished living room with vaulted ceiling, gray flooring, sofas, houseplants, and a wood stove.
Bathroom with a marble-look tiled tub and shower, patterned curtain, and white vanity.
Dining area with a wooden table beside an open kitchen and breakfast bar.
Blue single-story house with a long covered porch, set behind a broad dirt yard and mature shrubs.
Furnished bedroom with a floral quilt, dark wood bed, two windows, and wall-mounted air conditioner.
Bedroom with a white metal bed and patterned quilt beside sliding glass doors to a deck.
Bathroom with a glass-enclosed marble-look shower and white vanity.
Blue-gray home with a long covered porch on a dry lot, with a detached garage and hills nearby.
Dining room with a floral-covered table and an open pass-through to the kitchen.
Bright white kitchen with a granite island, pendant lights, skylight, and wooden bar stools.
Covered porch with wooden chairs and string lights overlooking a spacious, dry yard.
Dining area with a granite breakfast bar, wooden table and chairs, and large windows overlooking greenery.
Bedroom with a wooden bunk bed and desk beside a large window overlooking trees.
Raised deck with two chairs overlooking a dry yard and rolling tan hills.
Blue single-story home with a white-railed porch, framed by leafy trees and shrubs.
Blue-gray detached garage with two white doors, roof skylights, and a concrete driveway.
Blue-gray single-story house with attached garage and rooftop solar panels in a dry, open yard.
Two blue-gray garage buildings beside a broad concrete driveway on a dry, open lot.
Open dirt property with sparse trees, a utility trailer, vintage yellow car, and low hills beyond.
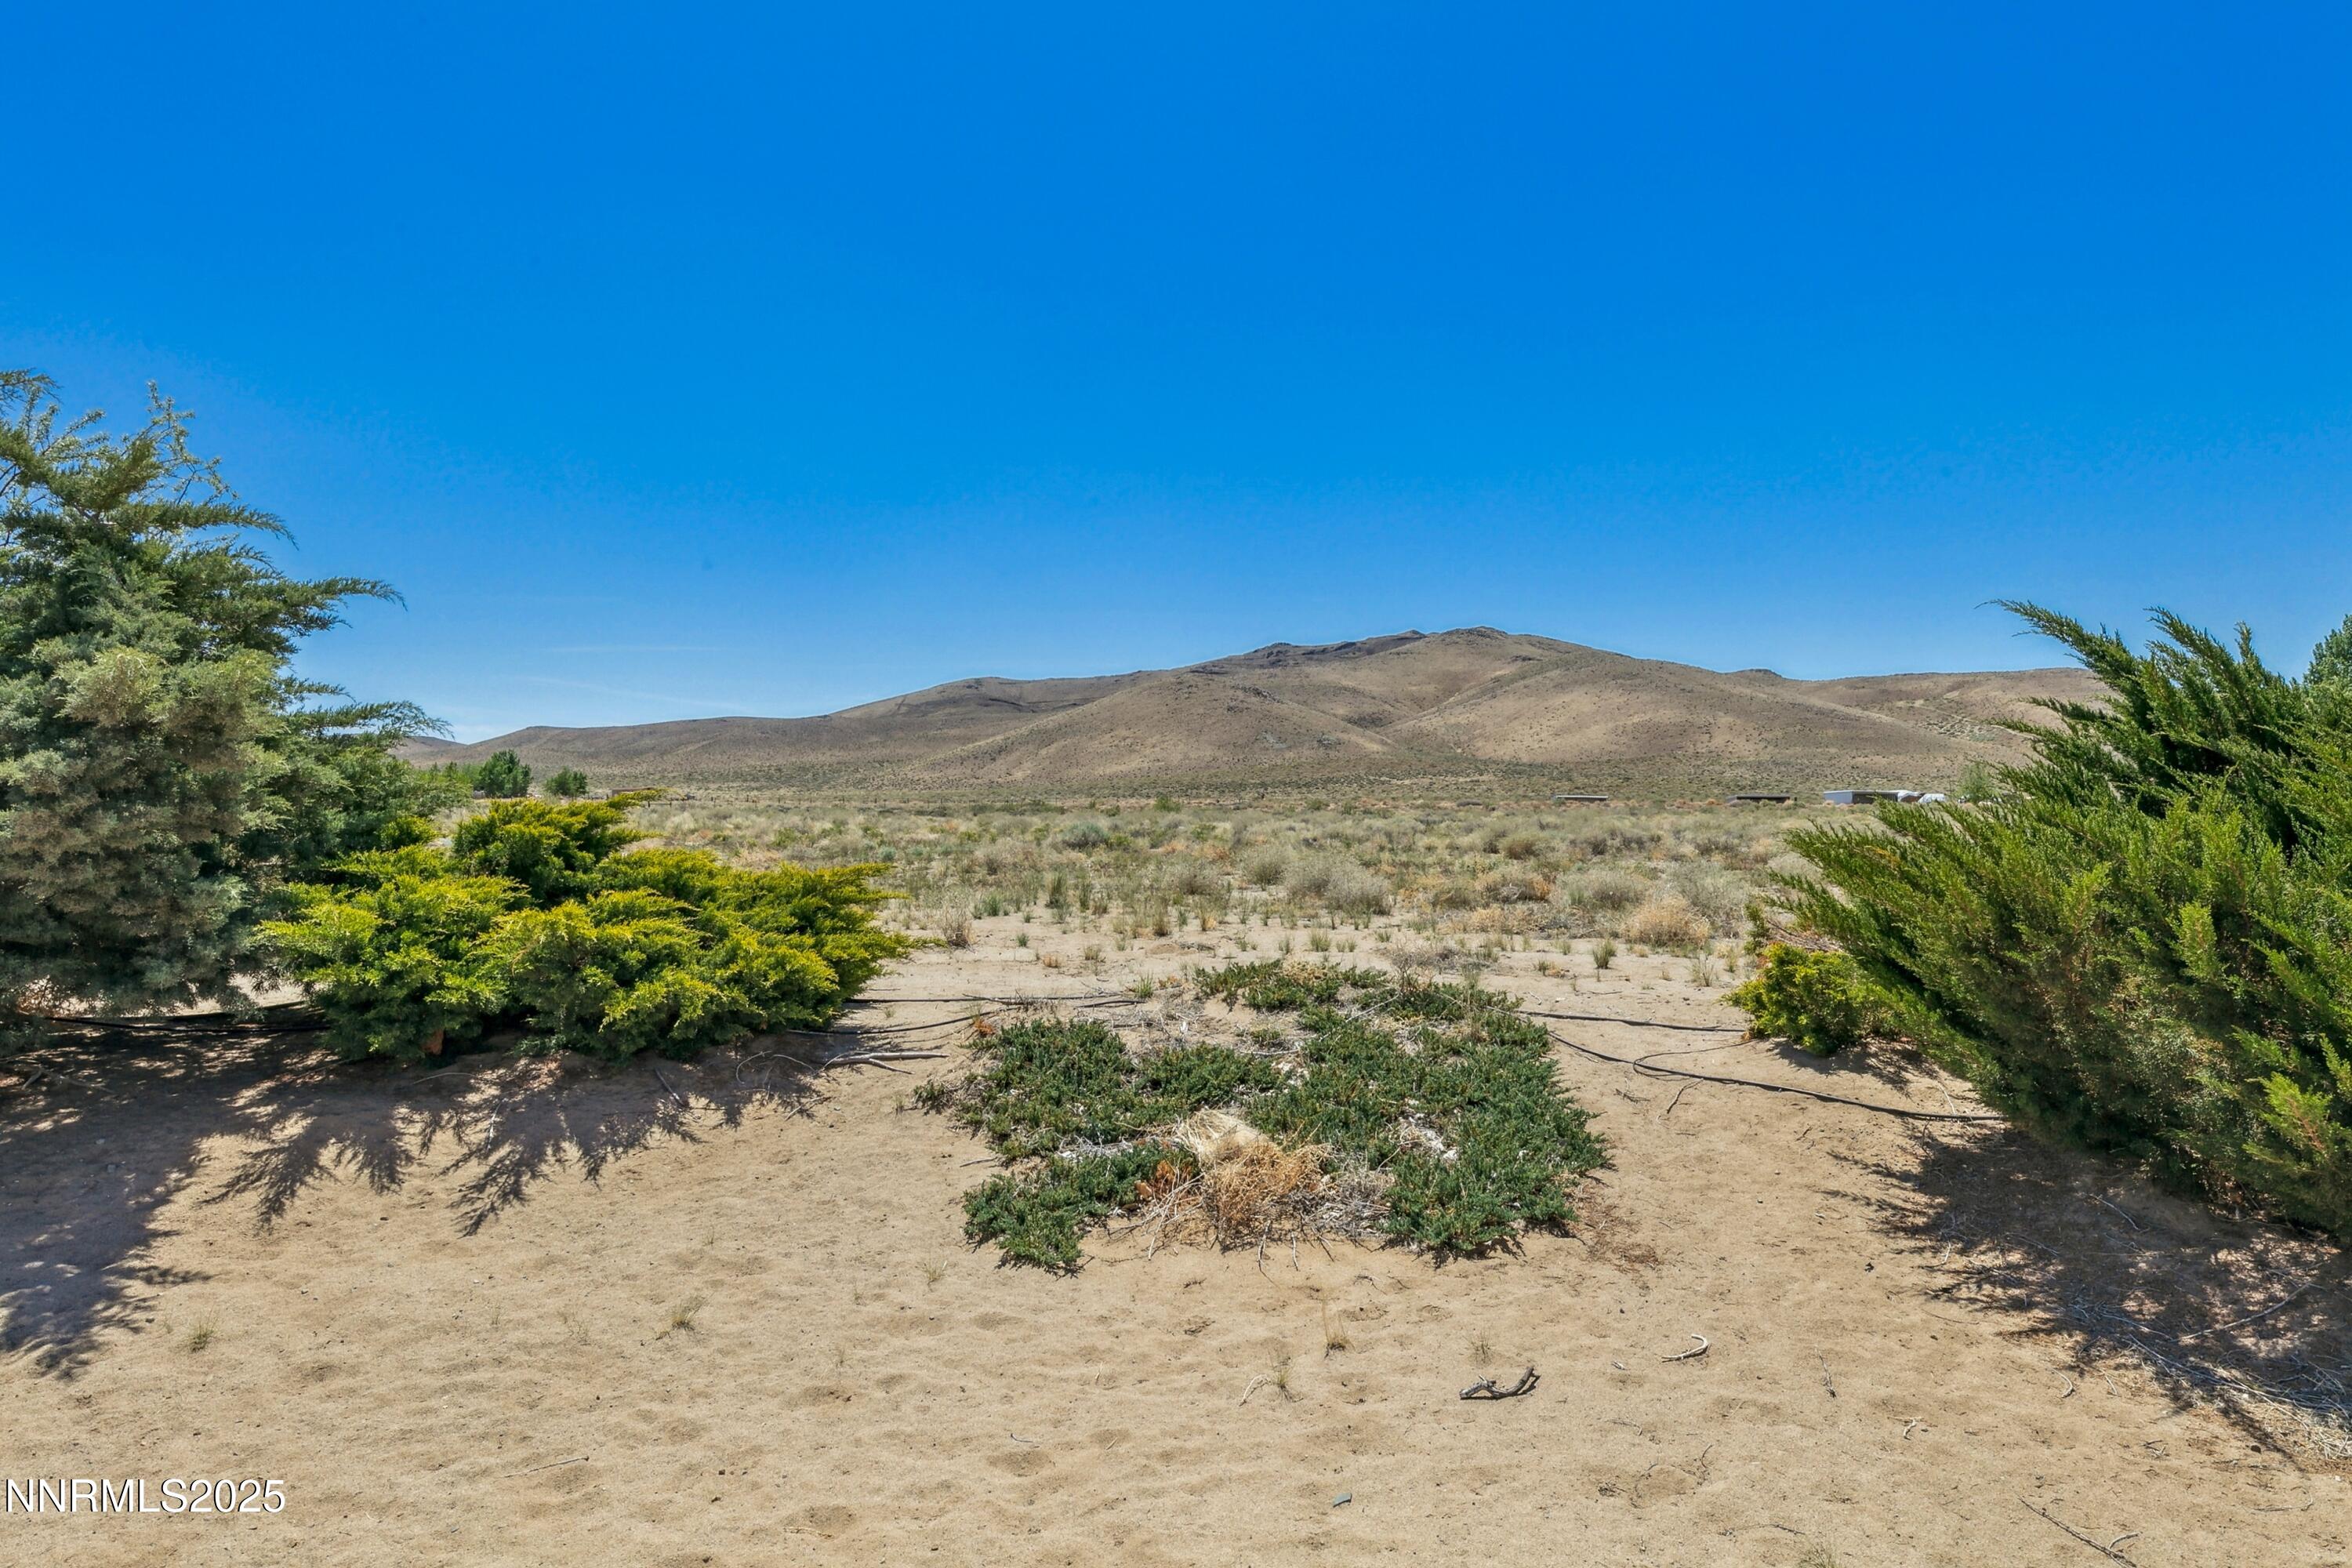
Desert lot with sparse shrubs and distant hills beneath a clear blue sky.
Blue-gray home with an orange-railed porch in a broad, dry yard with distant mountains.
VIEW PHOTOS
$499,500

21 Fox Lane

3 Beds 2 Baths 1,608 Sq.Ft. 2 Acres

Description

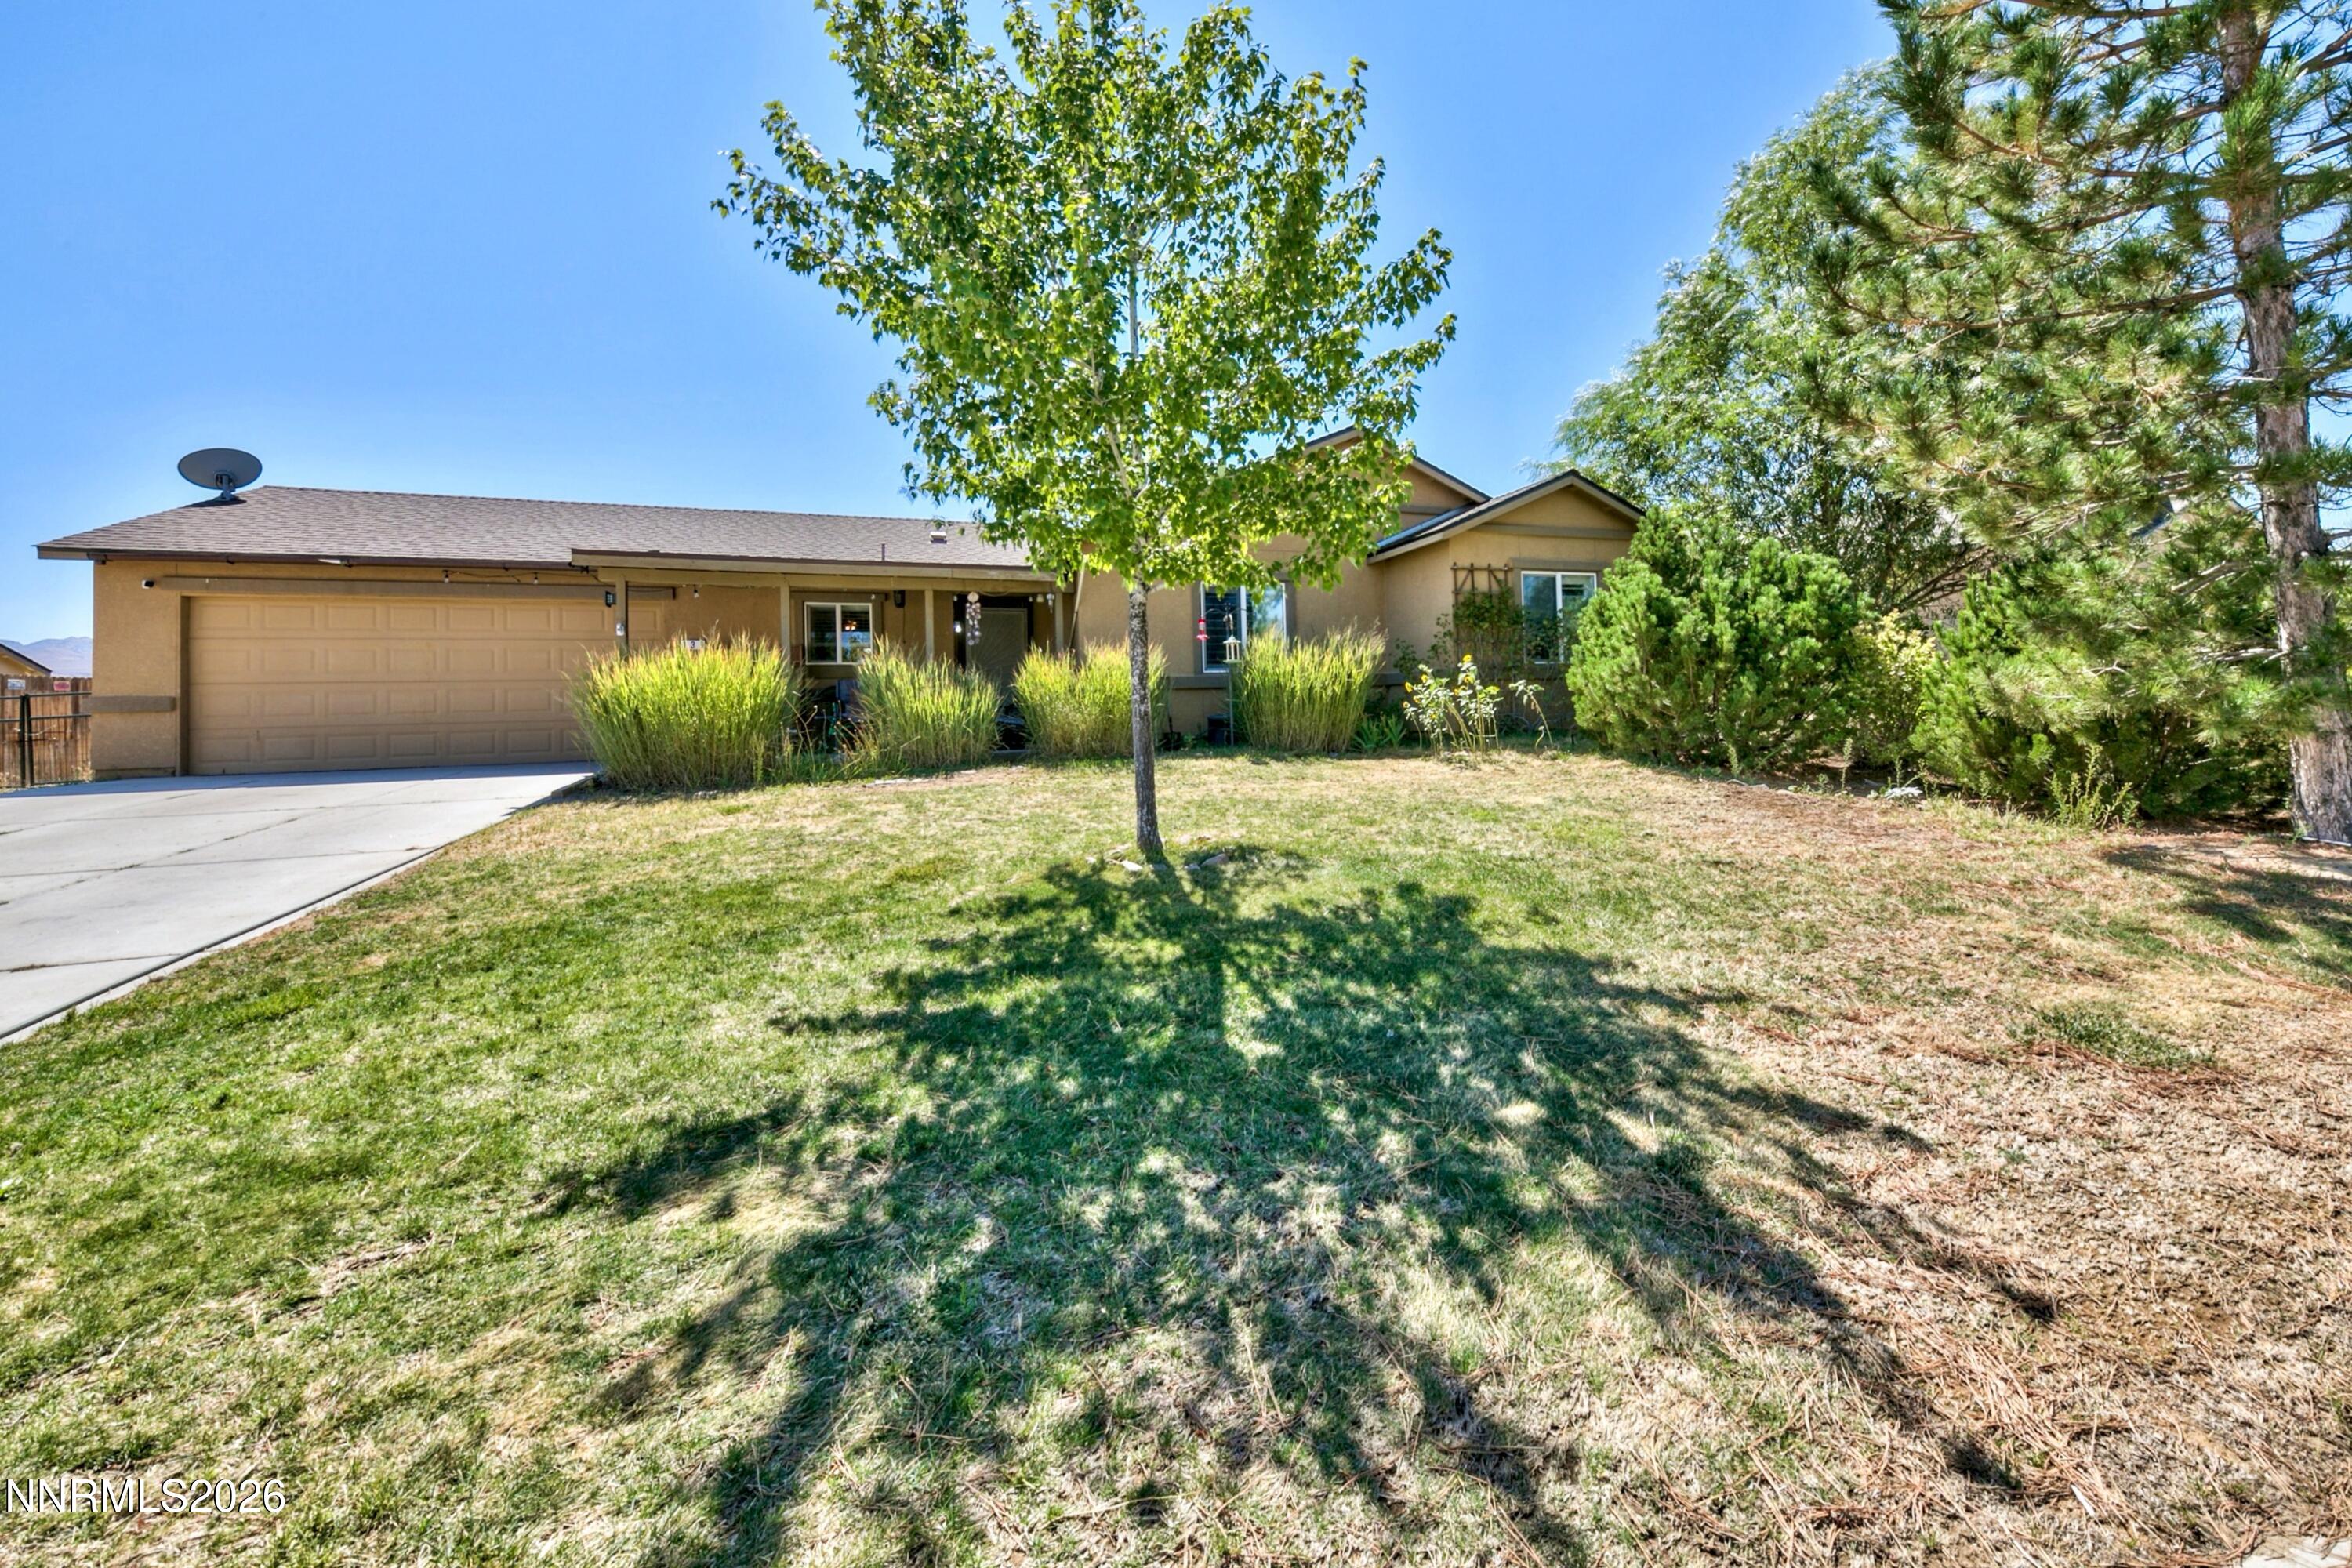
Beautiful home with 2X6 perimeter wall construction, an attached 2 car garage and a detached 2 car garage with bonus loft above. Nice living room with coffered ceiling and fan, huge, vaulted family room with a free-standing pellet stove for those colder winter days, nice bright kitchen with skylight, a covered front porch and an uncovered back deck. Price includes house at 2 acres and lot next door at 2.71 acres for a total of 4.71 acres.
Come and see soon or it will be gone!

Share Property

Location

21 Fox Lane, Yerington, NV 89447

Status

For Sale
Samira Khaled

Samira Khaled

TITLE

Global Real Estate Advisor

Property Amenities

Interior
Laundry room None
Fireplace Free Standing, Pellet Stove
Appliances Dishwasher, Disposal, Dryer, Electric Range, Microwave, Refrigerator, Washer
Flooring Ceramic Tile, Laminate
Total Bedrooms: 3
Full Bathrooms: 2
Other Interior Features Breakfast Bar, Ceiling Fan(s), High Ceilings, Kitchen Island, Pantry, Primary Downstairs, Walk-In Closet(s)
Area & Lot
Total area 1,608 Sq.Ft.
Lot Area 2 Acres
Living area 1,608 Sq.Ft.
MLS® ID 250051110
Year Built 1993
High School Yerington
Middle School Yerington
Elementary School Yerington
View Description Desert,Mountain(s),Trees/Woods
Type Residential
Status For Sale
Exterior
Stories 1
Pool None
Air conditioning Electric
Heat type Electric, Fireplace(s)
Green Feature Solar
Water Source Private, Well
Garage Space 4.0
Sewer Septic Tank
Other Exterior Features None
Parking Attached, Detached, Garage, RV Access/Parking
Lot Features Level
Roof Composition, Pitched, Shingle
Utilities Electricity Available, Phone Available, Cellular Coverage
Finance
Sales Price $499,500
Real Estate Tax $1,750 yearly
Kitchen with a granite island, hanging cookware, skylight, and wooden china cabinet.
Kitchen with a granite island, white cabinetry, hanging cookware, and a large skylight.
Furnished living room with a freestanding fireplace, large windows, and a sliding glass door.
"Nice living room with coffered ceiling and fan, huge, vaulted family room."

— Samira Khaled

Kitchen with a granite island, hanging cookware, skylight, and wooden china cabinet.

Schedule a Showing

I would love to show you this beautiful property. Please select your preferred date and time below, and I’ll personally be in touch to confirm your appointment.

Schedule a Showing

I would love to show you this beautiful property. Please select your preferred date and time below, and I’ll personally be in touch to confirm your appointment.

Thank you for your interest in 21 Fox Lane, Yerington, NV 89447. We are reviewing your request and will be in touch shortly!

Mortgage Calculator

Estimate your monthly mortgage payment, including the principal and interest, property taxes, and HOA. Adjust the values to generate a more accurate rate.

All estimates are provided for informational purposes only. Actual amounts may vary.
$0,000 Your Payment 20 15 65
$0,000 Your Payment

Yerington

Bespoke Guidance

Your goals deserve focused attention and thoughtful execution. With a boutique-level standard of service, every decision is guided by preparation, market insight, and a commitment to excellence—ensuring a seamless experience from strategy to closing.