Leave a Message

Thank you for your message. I will be in touch with you shortly.

1430 Glenwood Drive
1430 Glenwood Drive
1430 Glenwood Drive
1430 Glenwood Drive
1430 Glenwood Drive
1430 Glenwood Drive
1430 Glenwood Drive
1430 Glenwood Drive
1430 Glenwood Drive
1430 Glenwood Drive
1430 Glenwood Drive
1430 Glenwood Drive
1430 Glenwood Drive
1430 Glenwood Drive
1430 Glenwood Drive
1430 Glenwood Drive
1430 Glenwood Drive
1430 Glenwood Drive
1430 Glenwood Drive
1430 Glenwood Drive
1430 Glenwood Drive
1430 Glenwood Drive
1430 Glenwood Drive
1430 Glenwood Drive
1430 Glenwood Drive
1430 Glenwood Drive
1430 Glenwood Drive
1430 Glenwood Drive
1430 Glenwood Drive
1430 Glenwood Drive
1430 Glenwood Drive
VIEW PHOTOS
Courtesy of RE/MAX Professionals-Carson
$642,000

1430 Glenwood Drive

3 Beds 2 Baths 1,763 Sq.Ft. 0.83 Acres

Description

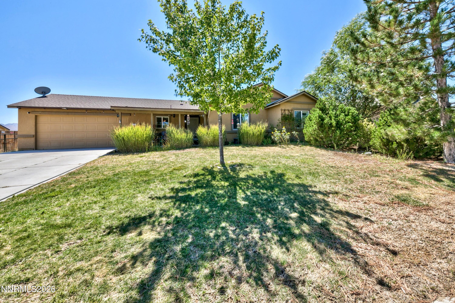
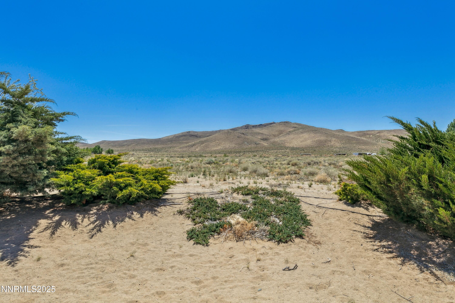
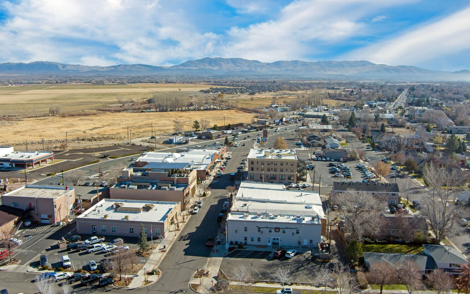
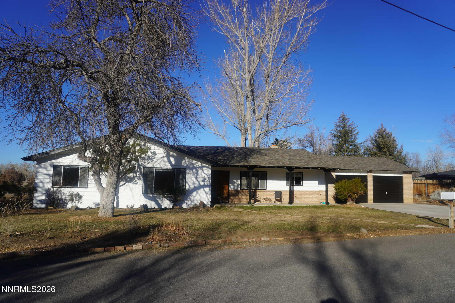
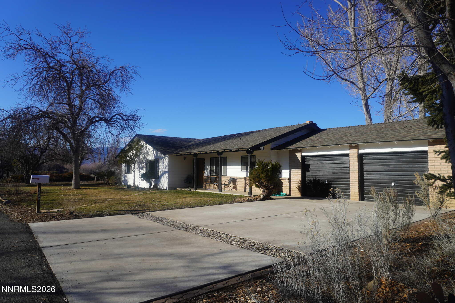
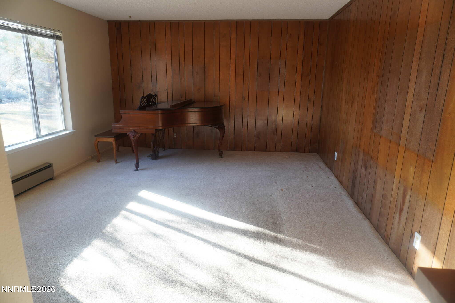
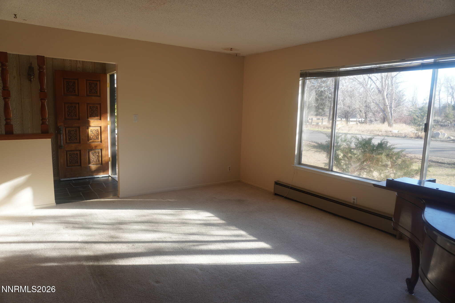
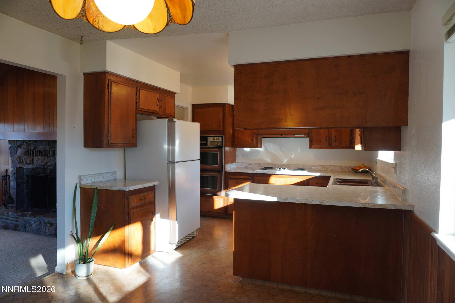
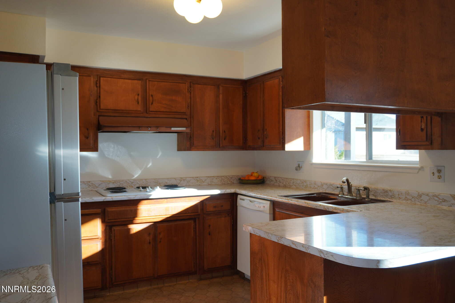
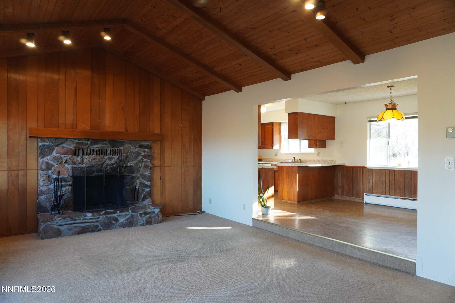
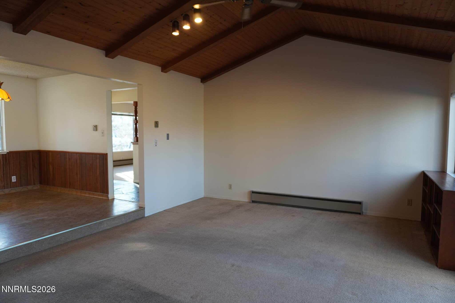
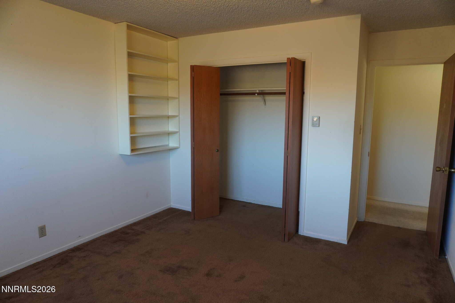
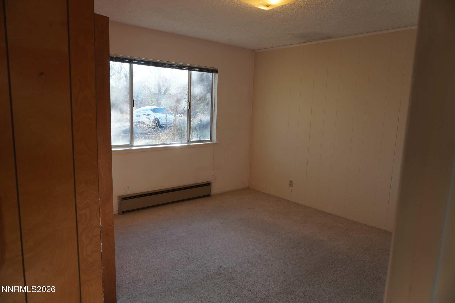
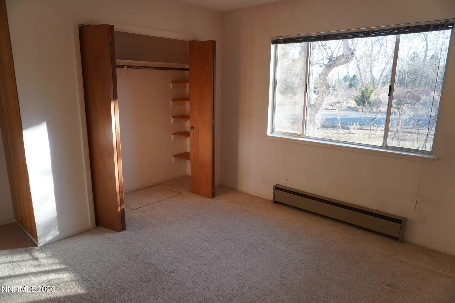
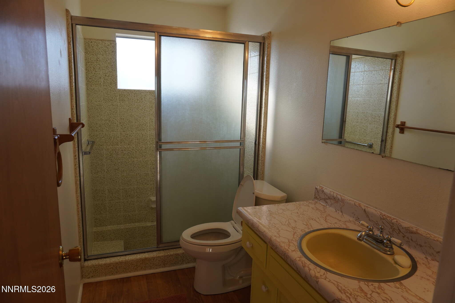
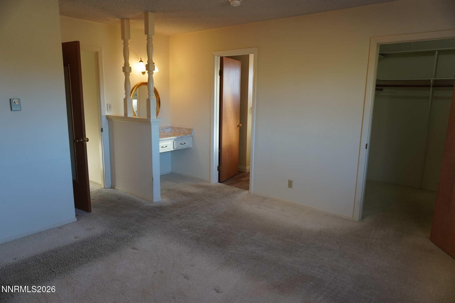
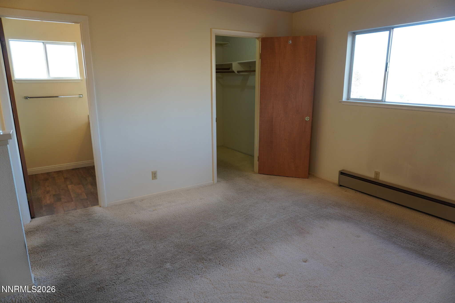
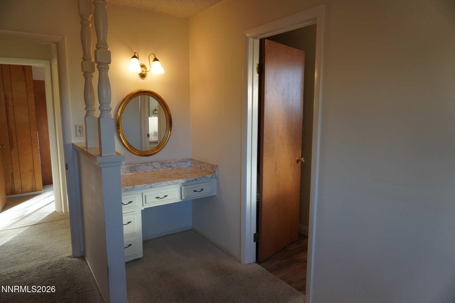
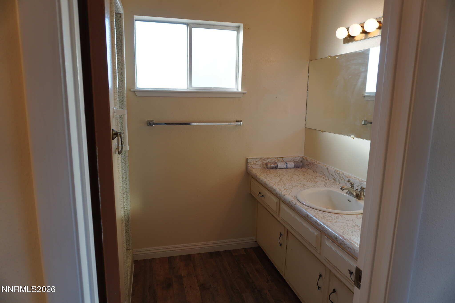
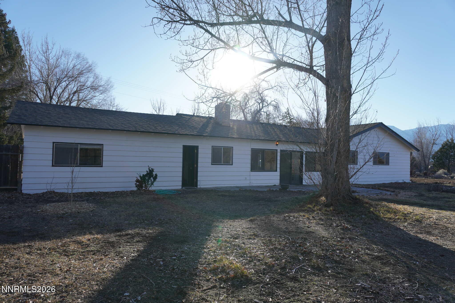
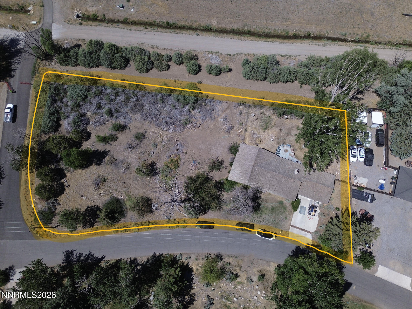
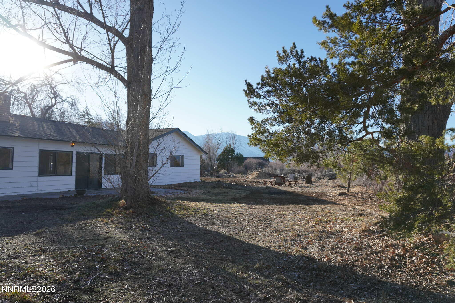
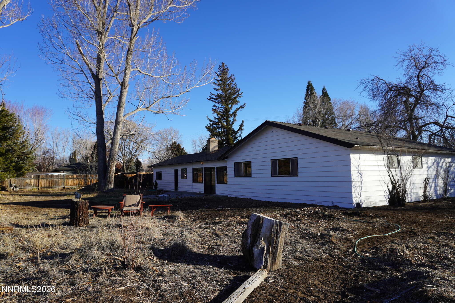
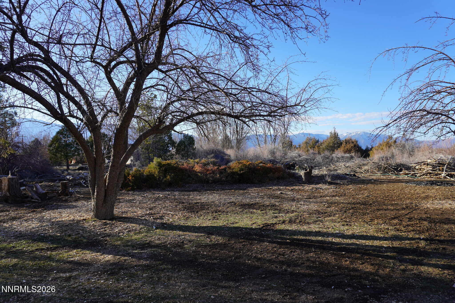
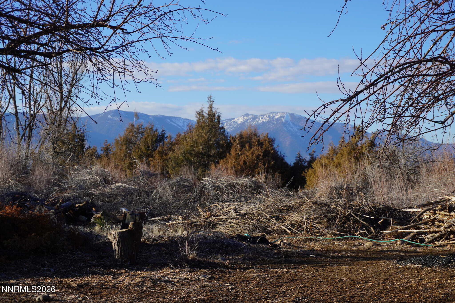
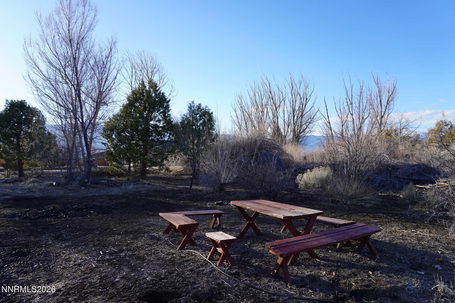
Welcome to 1430 Glenwood Dr in Gardnerville--Carson Valley living on a rare .83-acre parcel, one of the very few larger lots in this specific area. This 3 bedroom, 2 full bath home offers 1,763 sq ft of comfortable space, highlighted by a vaulted-ceiling living room that creates an open, airy feel for everyday living and entertaining. A new roof adds immediate value and peace of mind. Step outside to a natural landscape with the room and flexibility buyers want--space to enhance outdoor living, garden, add play or recreation areas, or simply enjoy the privacy and wide-open Nevada sky. Conveniently located near Carson Valley Golf Course for easy tee times close to home. Nevada's real estate-friendly appeal--most notably no state personal income tax--pairs with Gardnerville's small-town convenience and year-round access to the outdoors, including nearby trails, open space, and the scenic beauty of the Carson Valley setting. A standout property offering lifestyle today and potential for tomorrow.

Share Property

Location

1430 Glenwood Drive, Gardnerville, NV 89460

Status

Sold

Date Sold

June 5, 2026
Samira Khaled

Samira Khaled

TITLE

Global Real Estate Advisor

Property Amenities

Interior
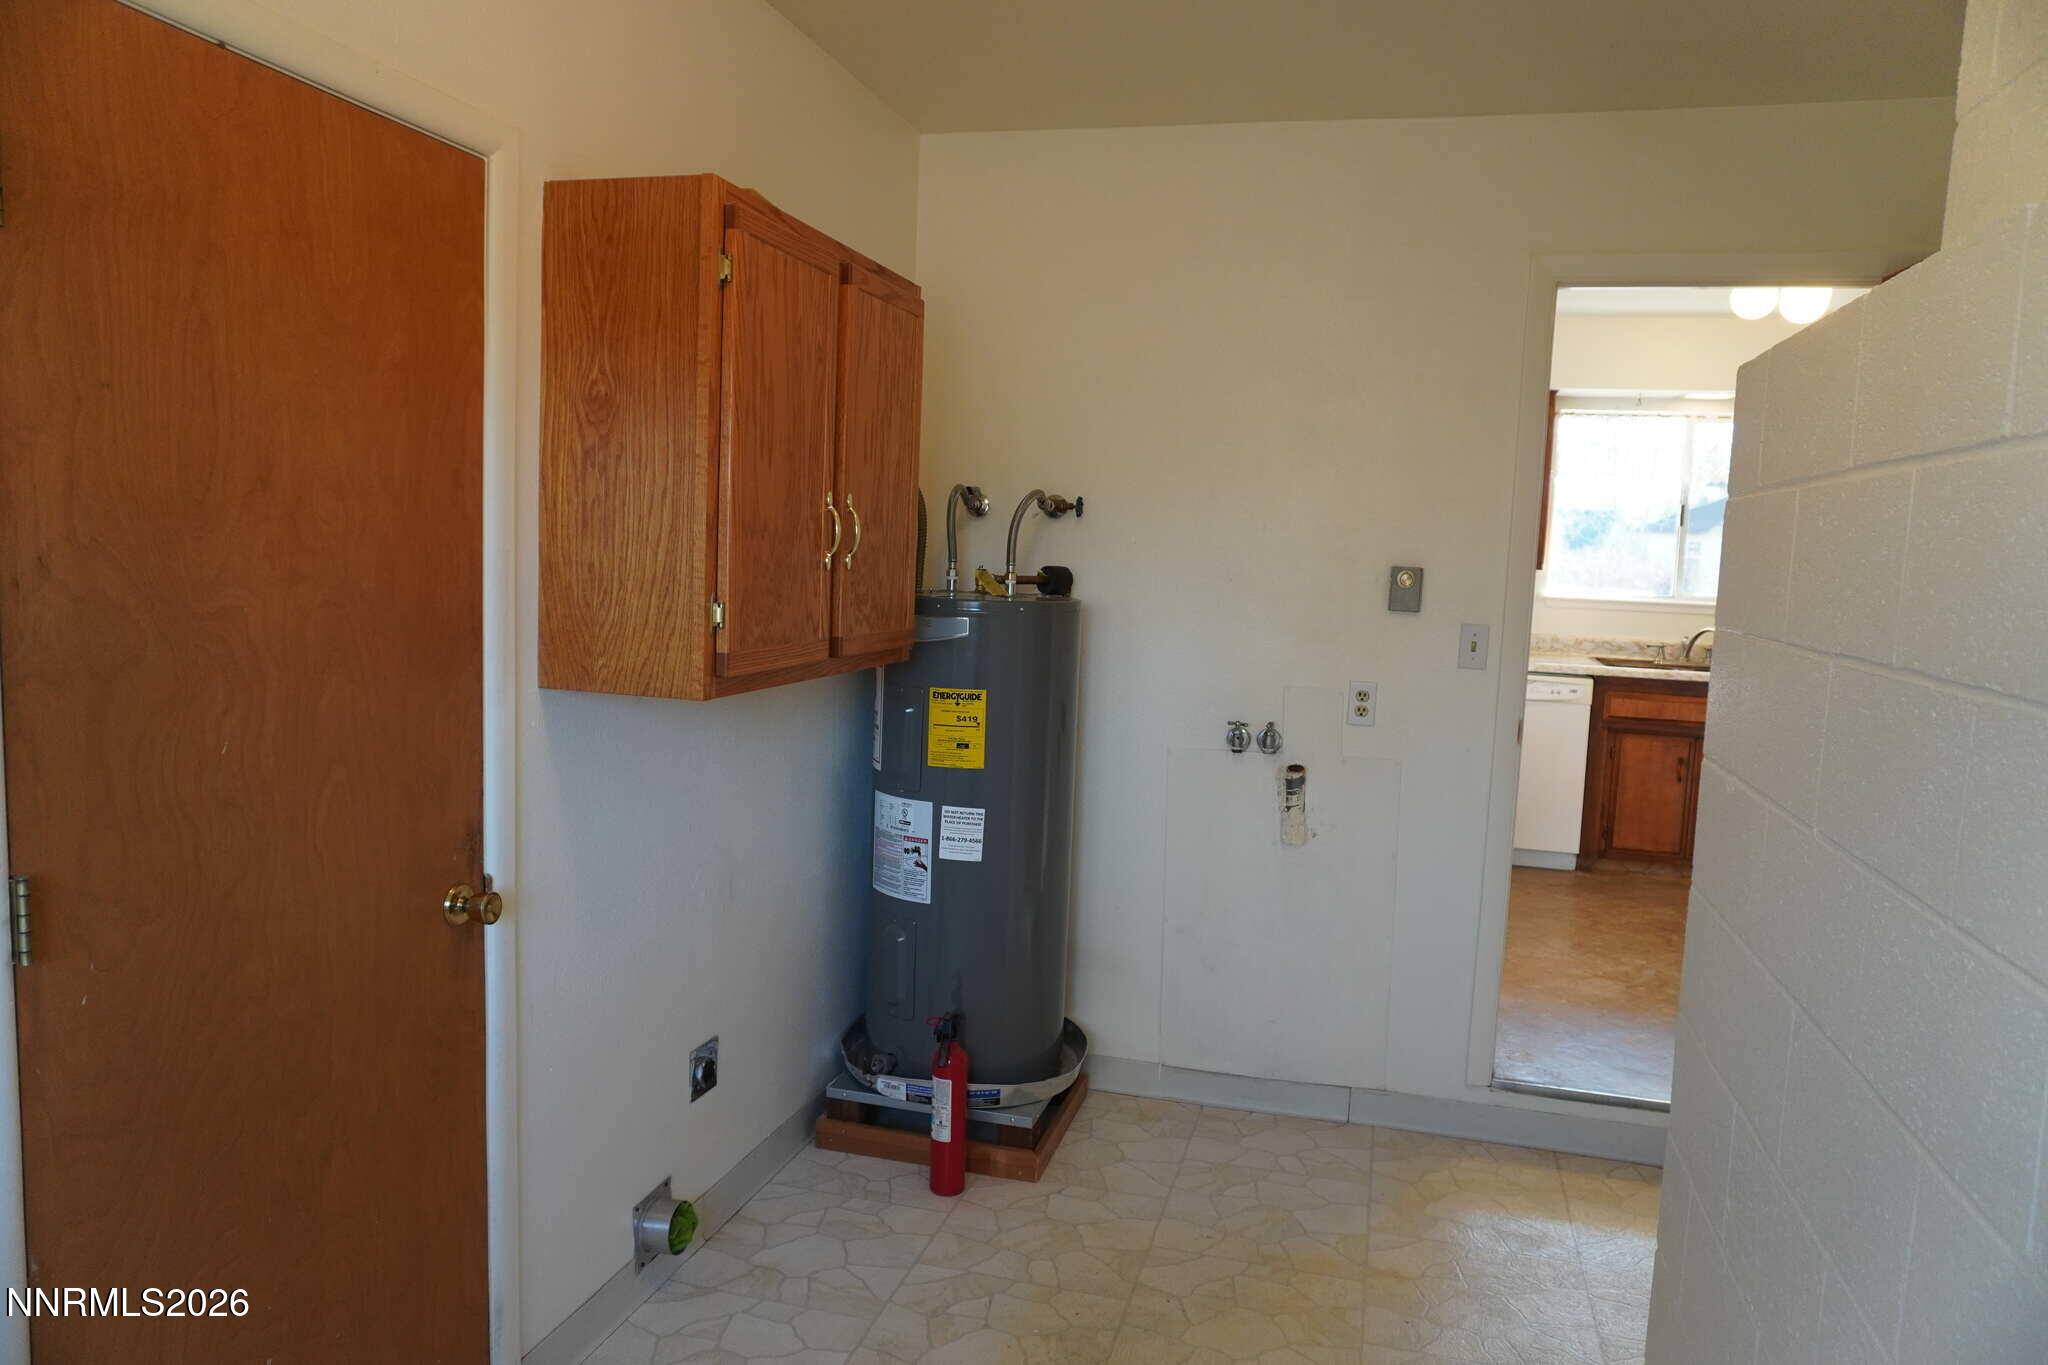
Laundry room Cabinets, Laundry Room
Fireplace Wood Burning
Appliances Electric Cooktop, Refrigerator
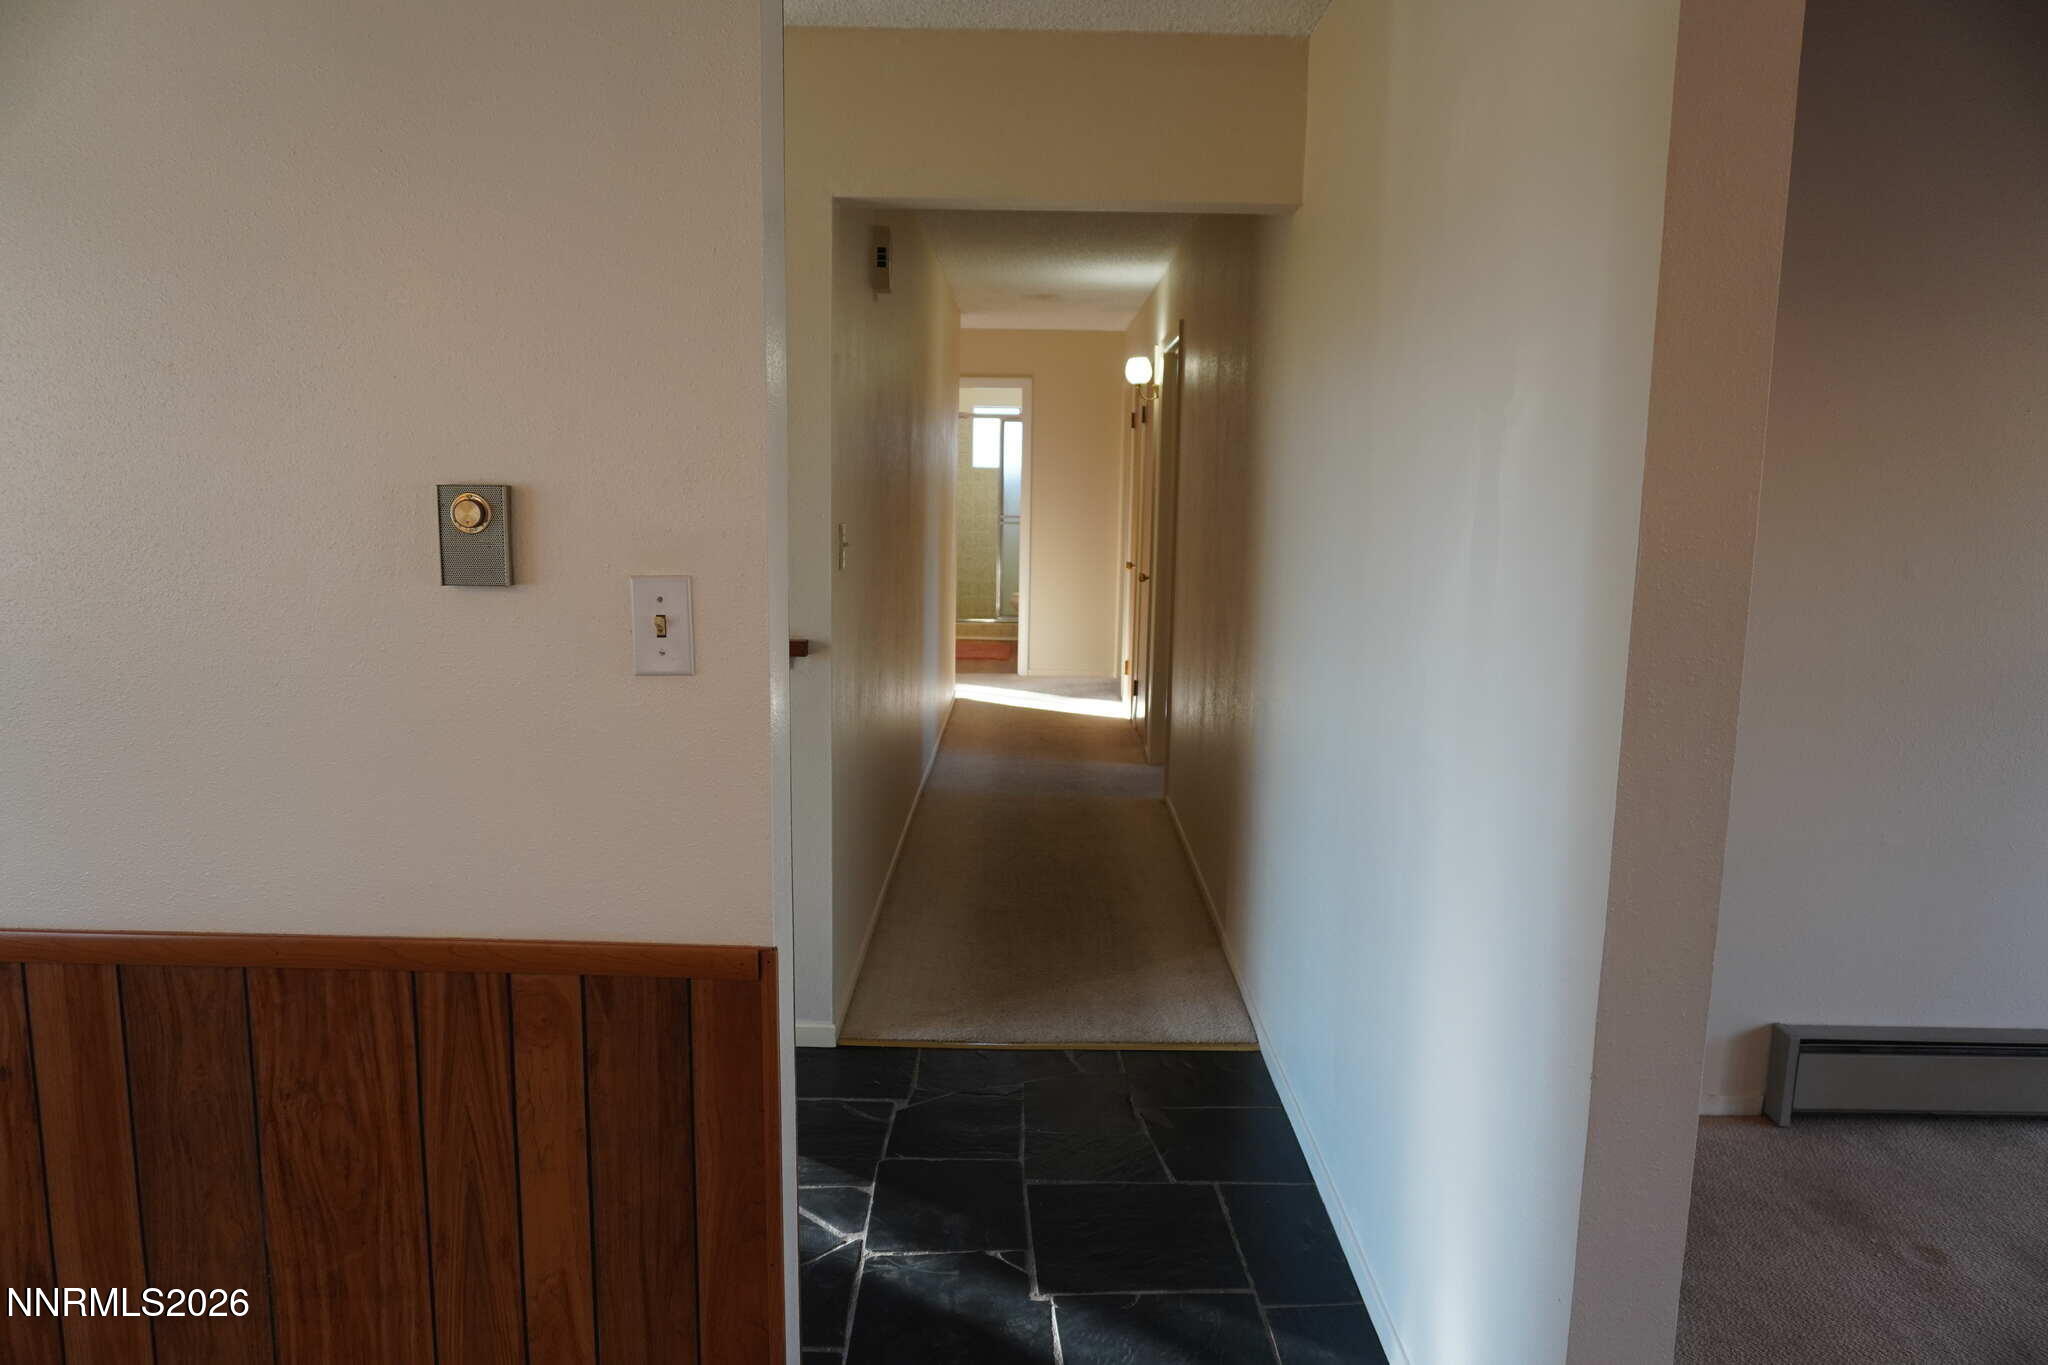
Flooring Carpet, Stone, Vinyl
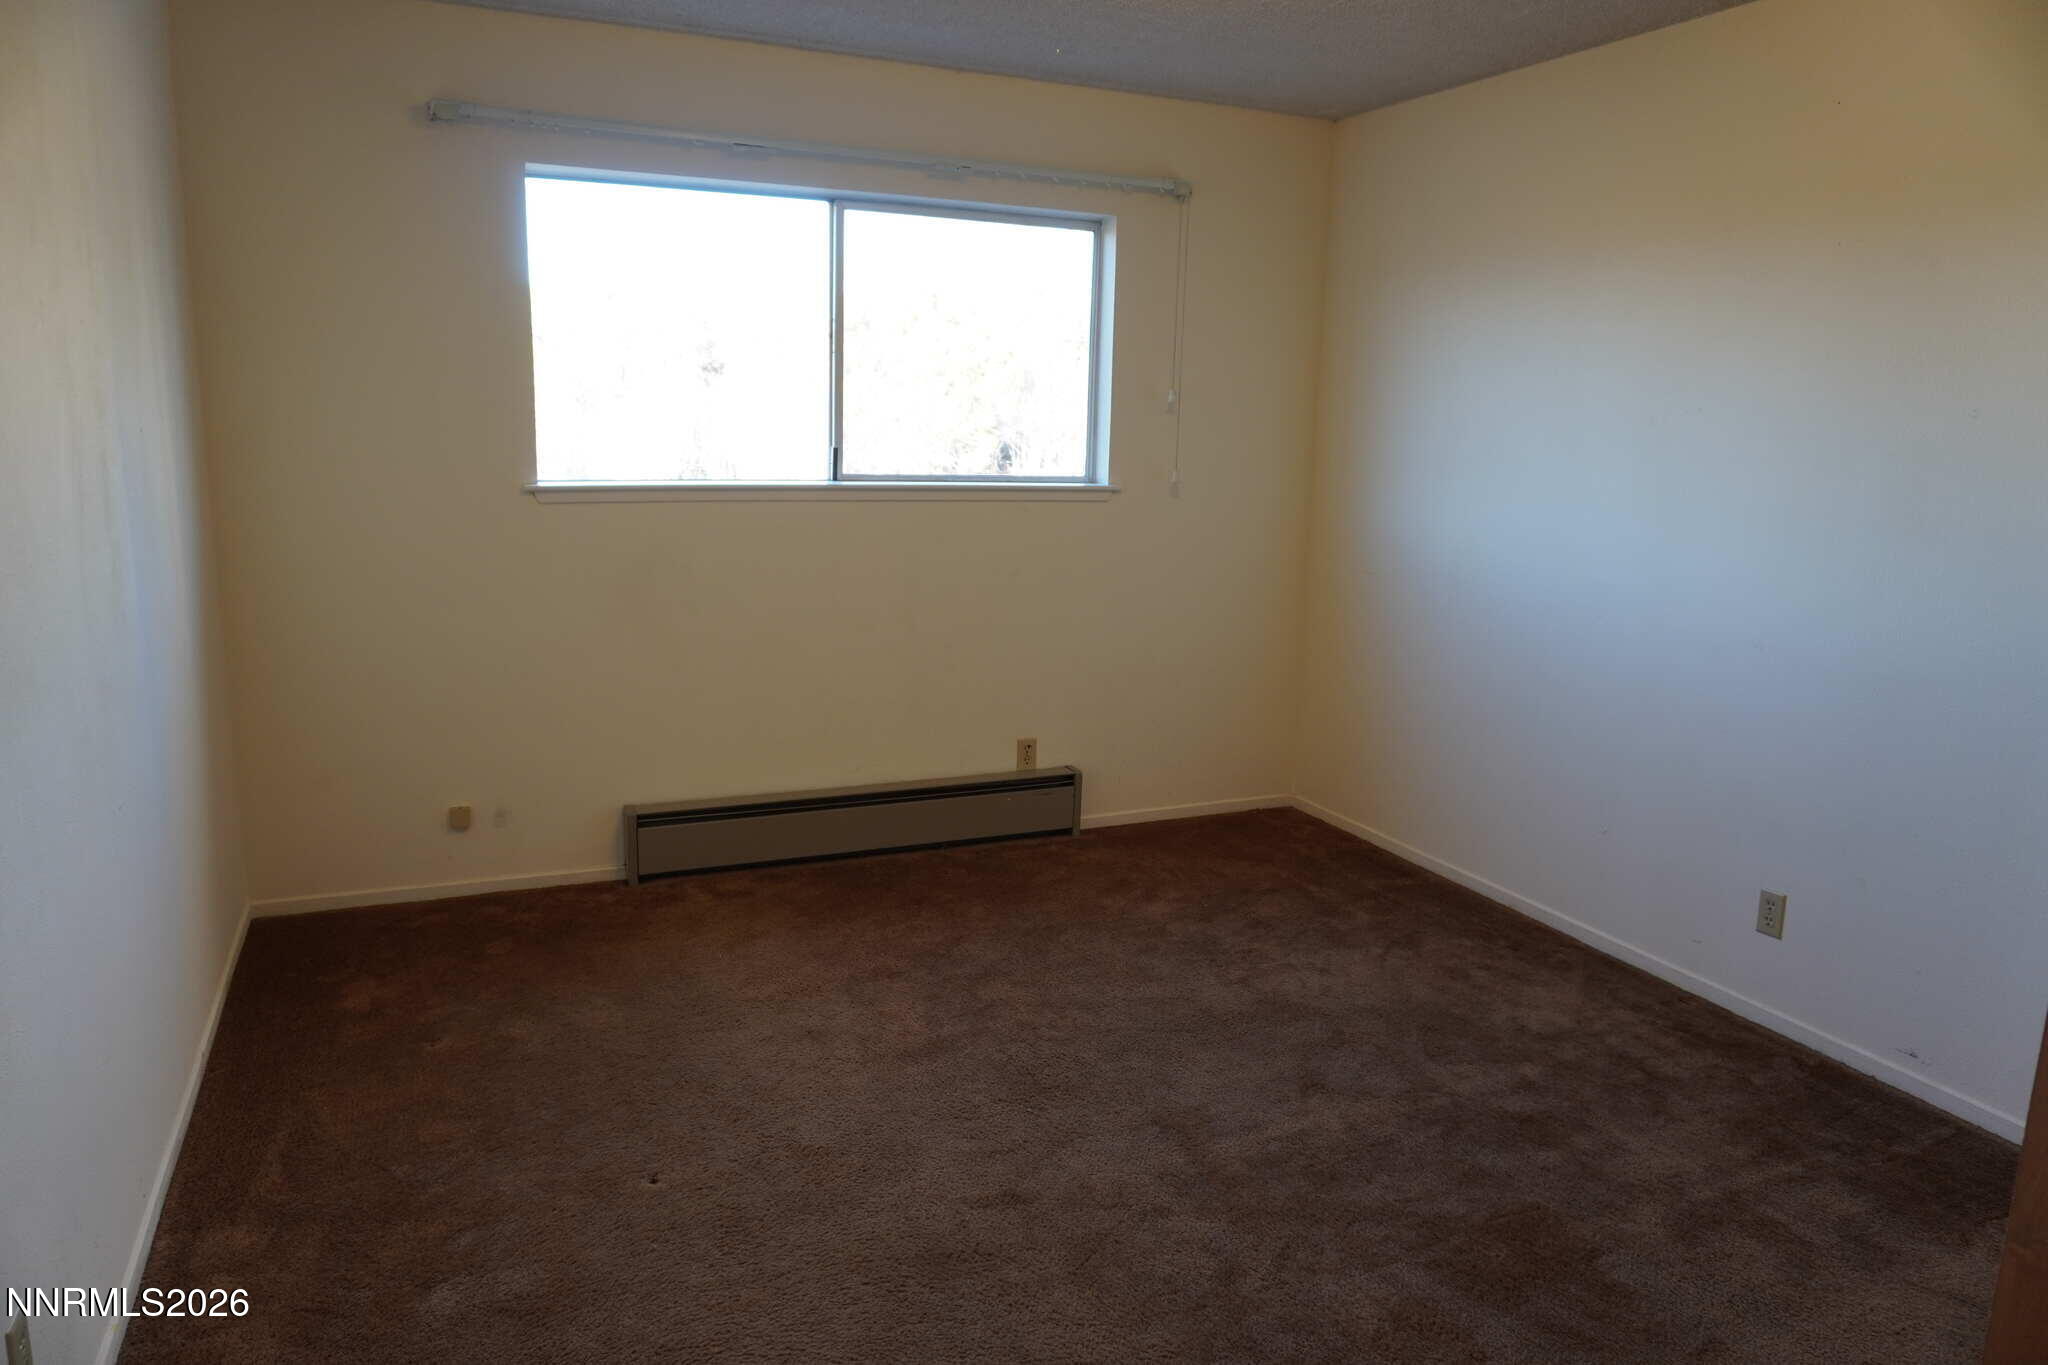
Total Bedrooms: 3
Full Bathrooms: 2
Other Interior Features Breakfast Bar, Ceiling Fan(s), High Ceilings, Pantry, Walk-In Closet(s)
Area & Lot
Total area 1,763 Sq.Ft.
Lot Area 0.83 Acres
Living area 1,763 Sq.Ft.
MLS® ID 260000879
Year Built 1969
High School Douglas
Middle School Pau-Wa-Lu
Elementary School Meneley
View Description Mountain(s)
Type Residential
Status Sold
Exterior
Stories 1
Heat type Electric, Forced Air
Water Source Public
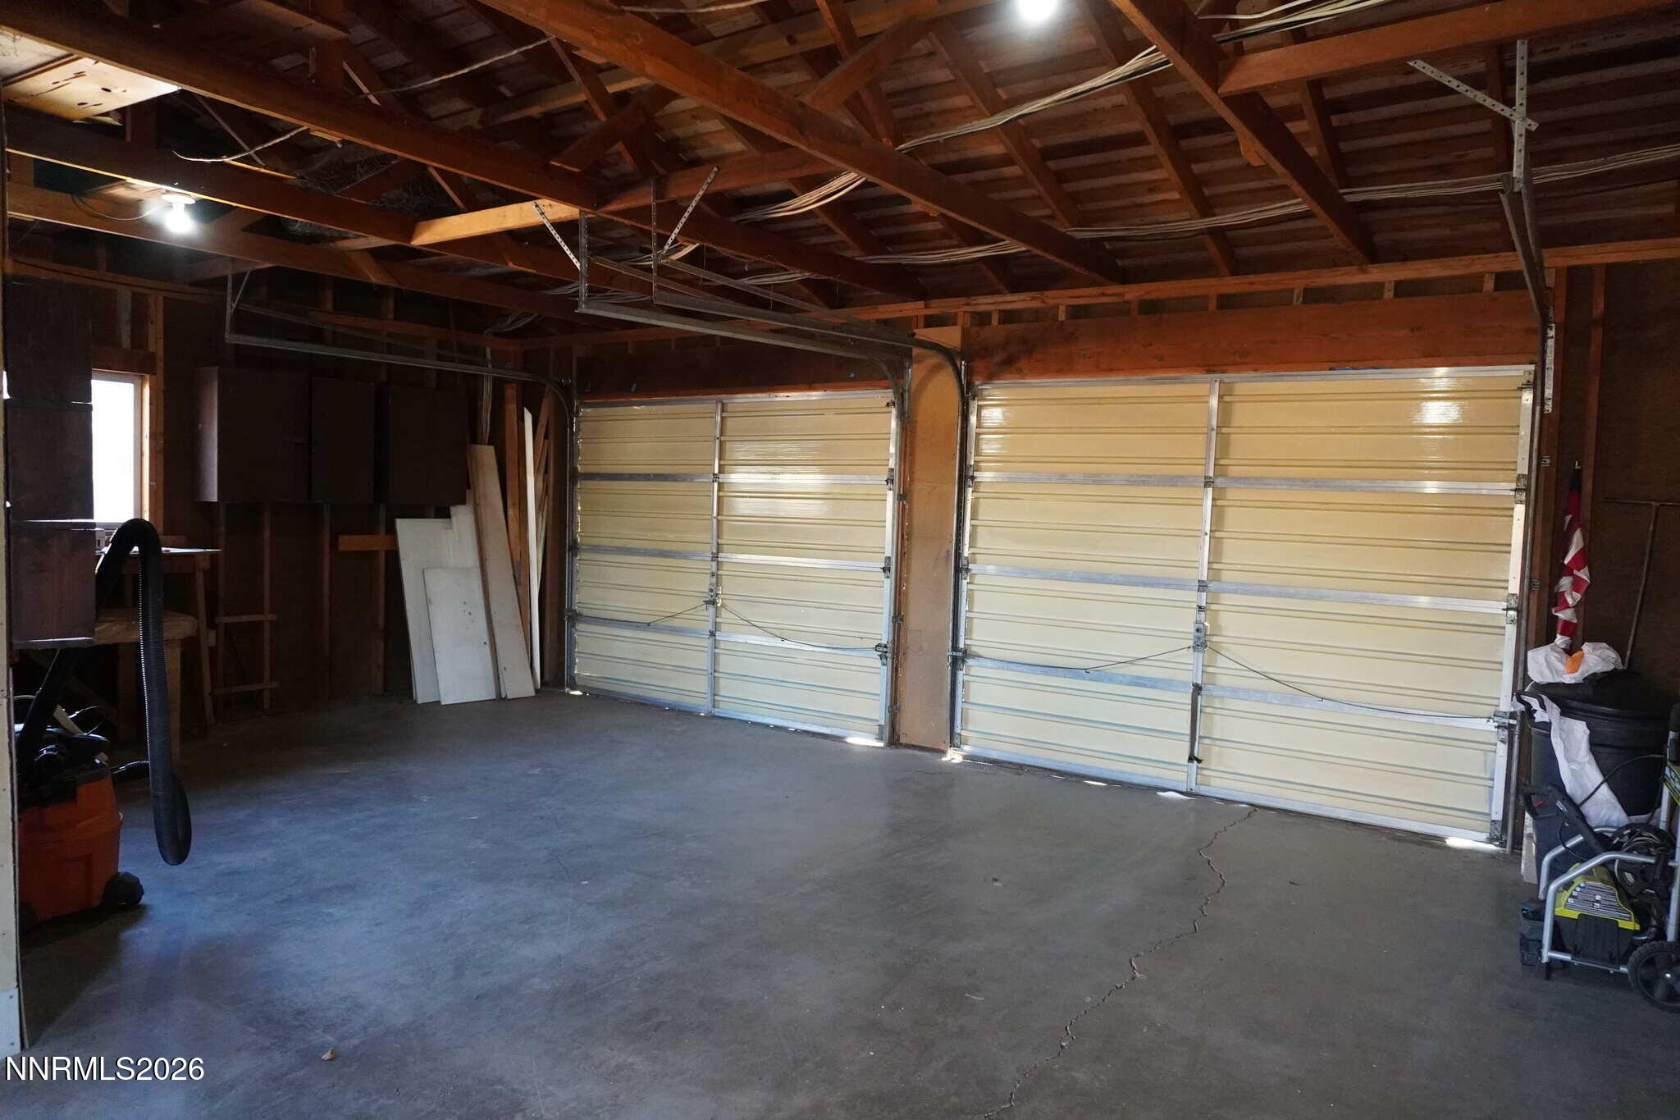
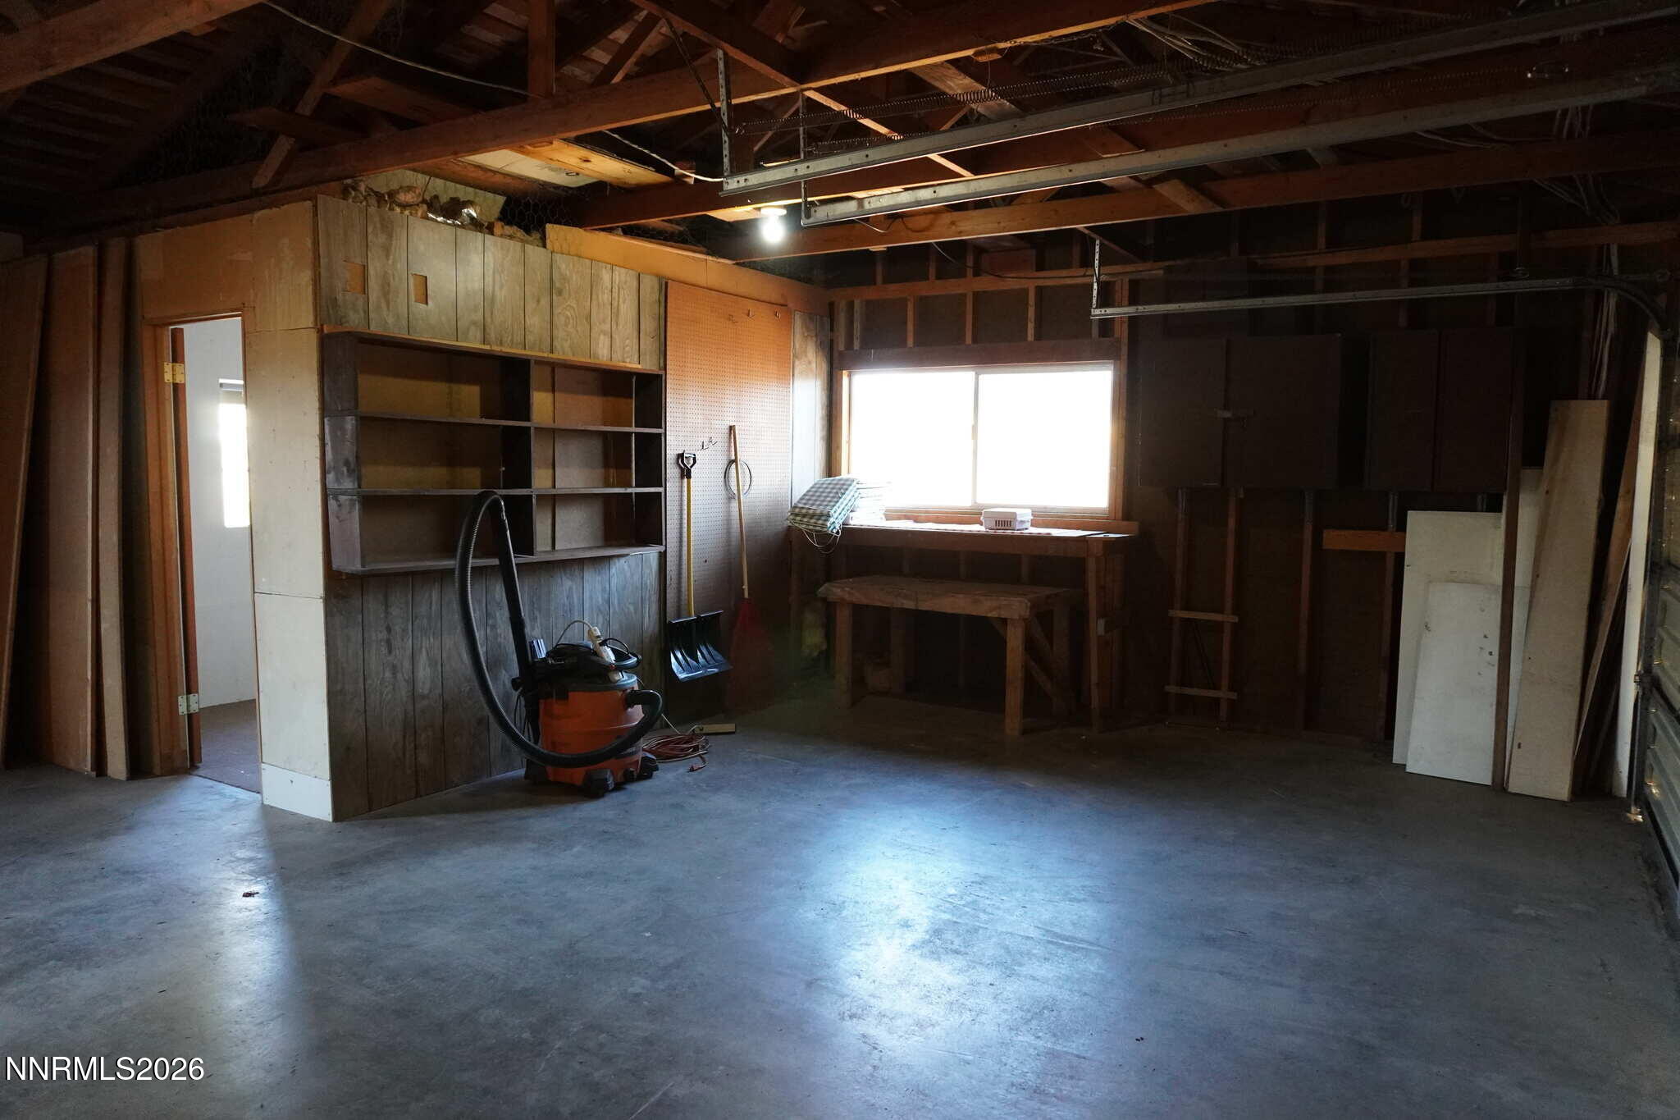
Garage Space 2.0
Security Features Smoke Detector(s)
Sewer Public Sewer
Other Exterior Features None
Parking Attached, Garage
Lot Features Level
Roof Pitched, Shingle
Utilities Electricity Available
Finance
Sales Price $642,000
Real Estate Tax $1,589 yearly

Gardnerville

Bespoke Guidance

Your goals deserve focused attention and thoughtful execution. With a boutique-level standard of service, every decision is guided by preparation, market insight, and a commitment to excellence—ensuring a seamless experience from strategy to closing.