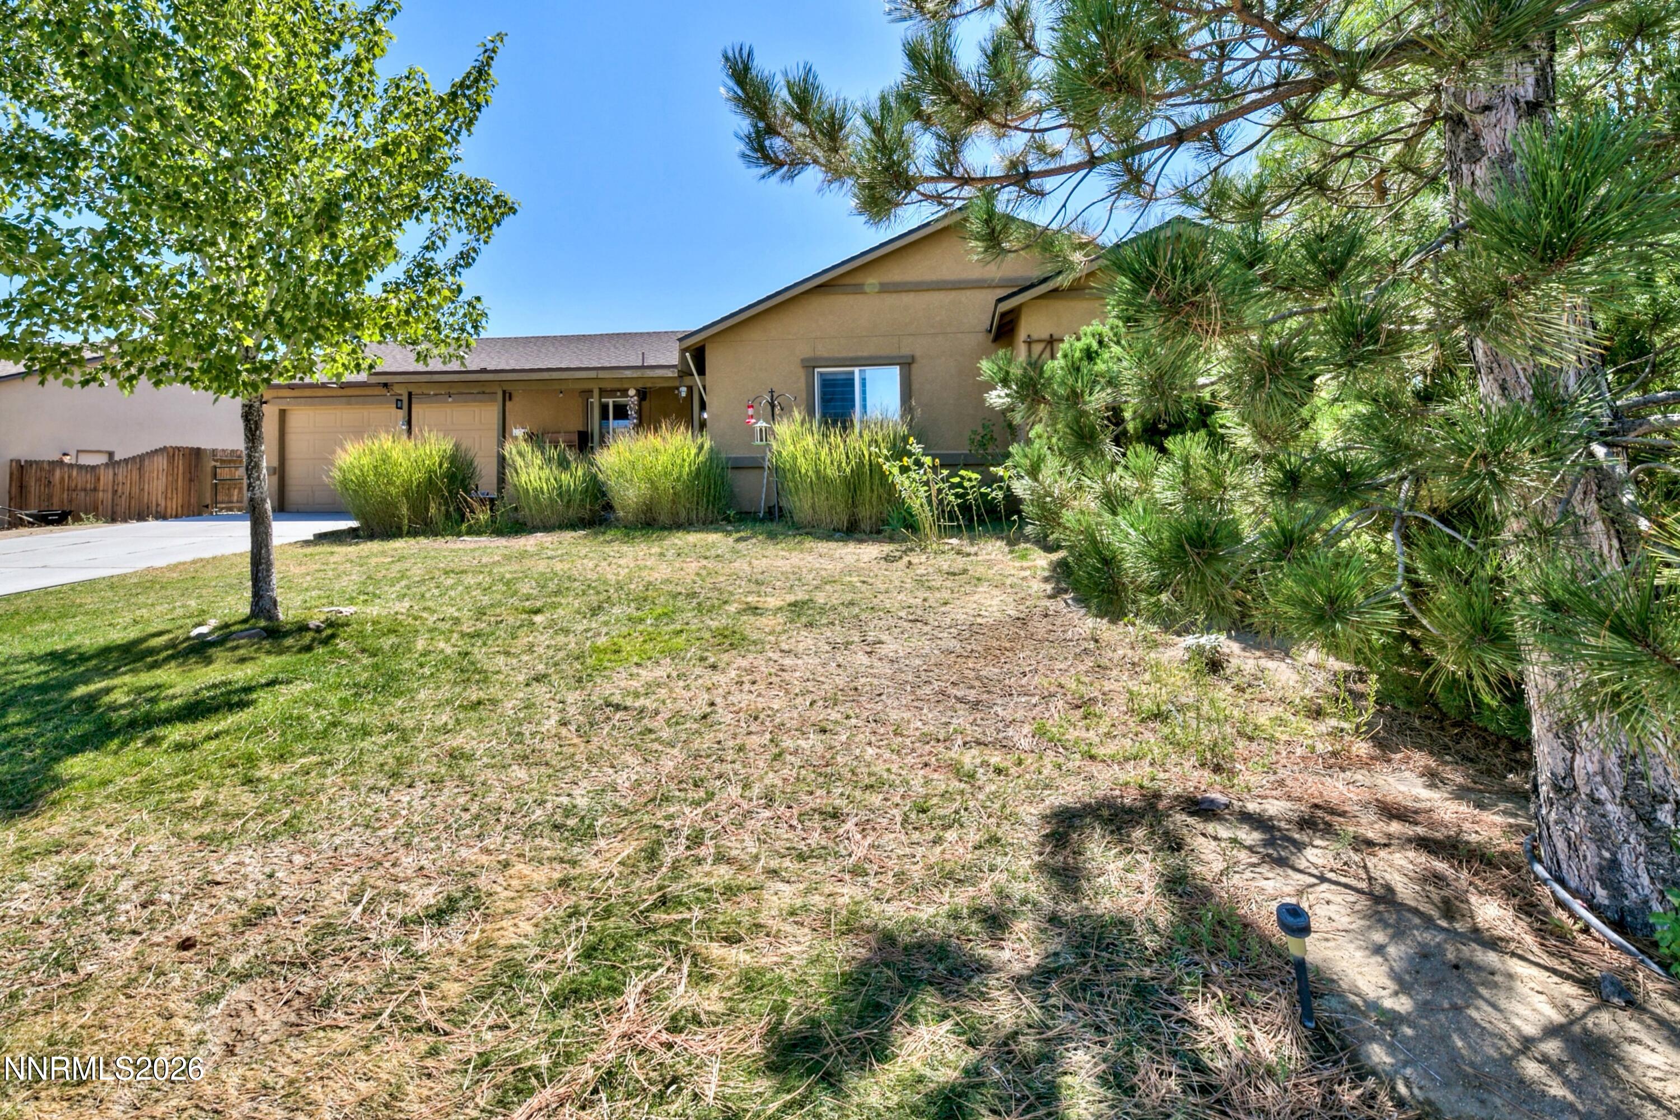
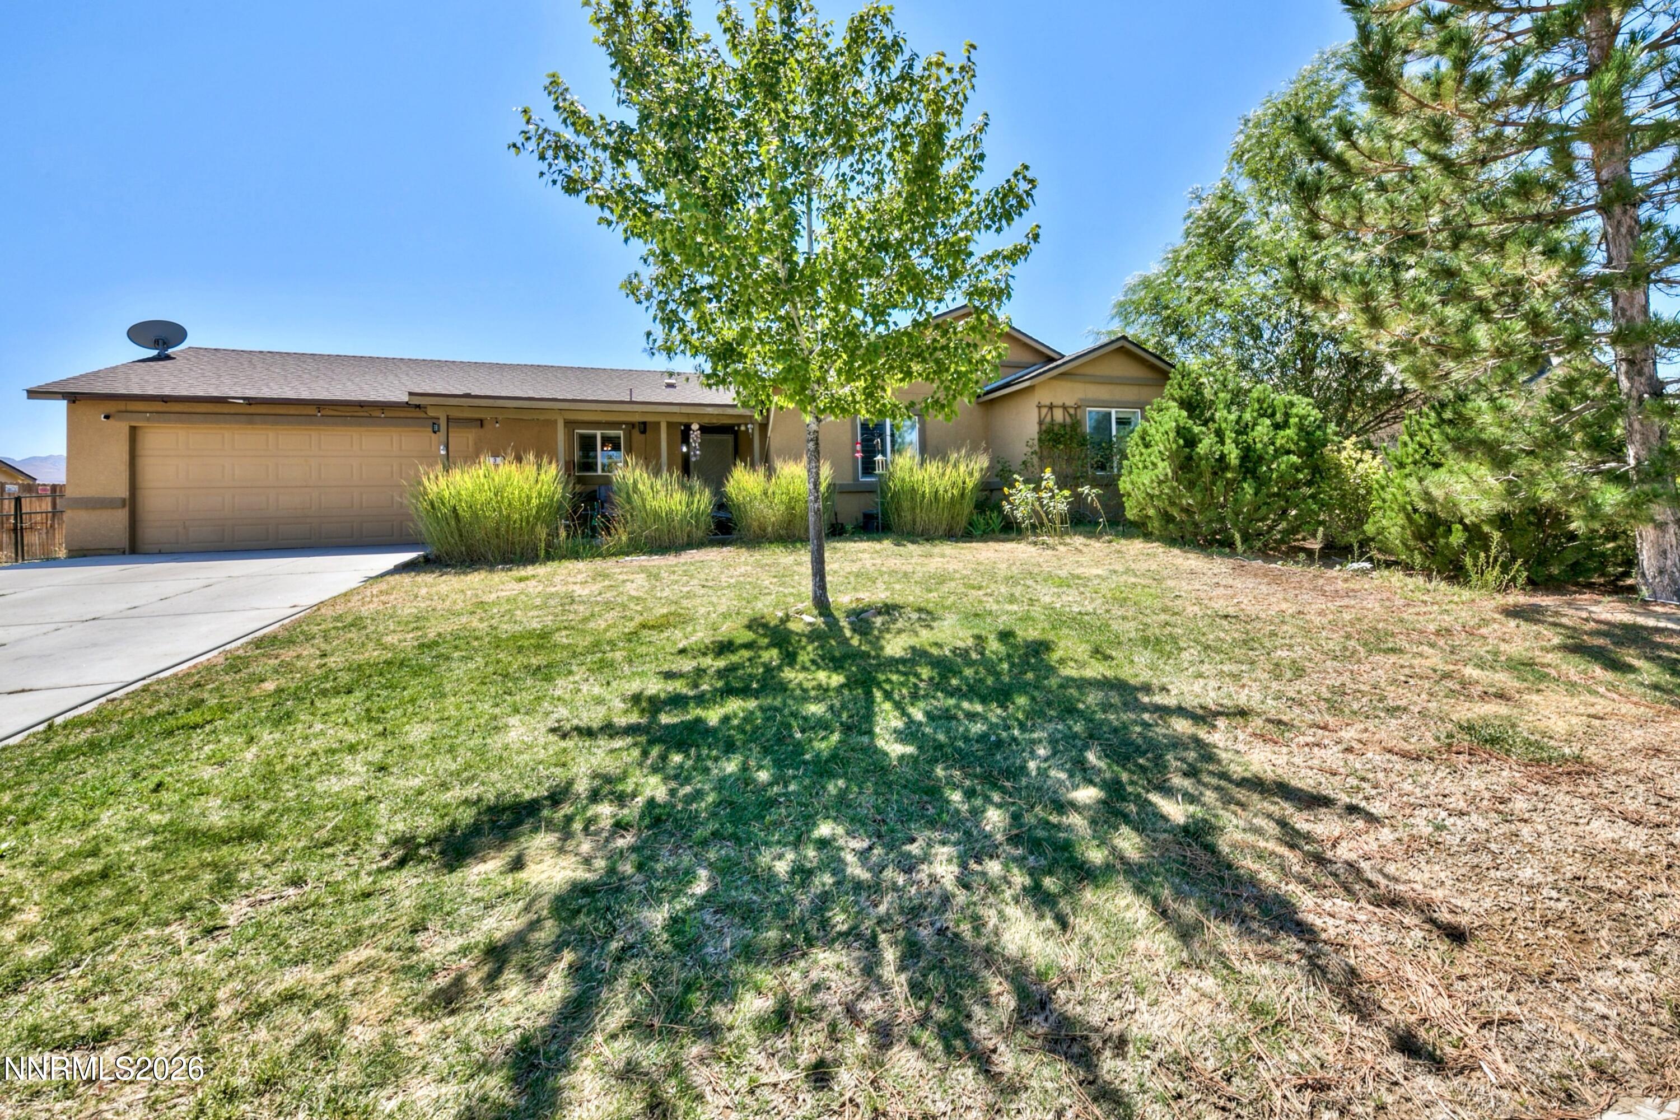
Single-story home with an attached garage, dry front lawn, and mature pine trees.
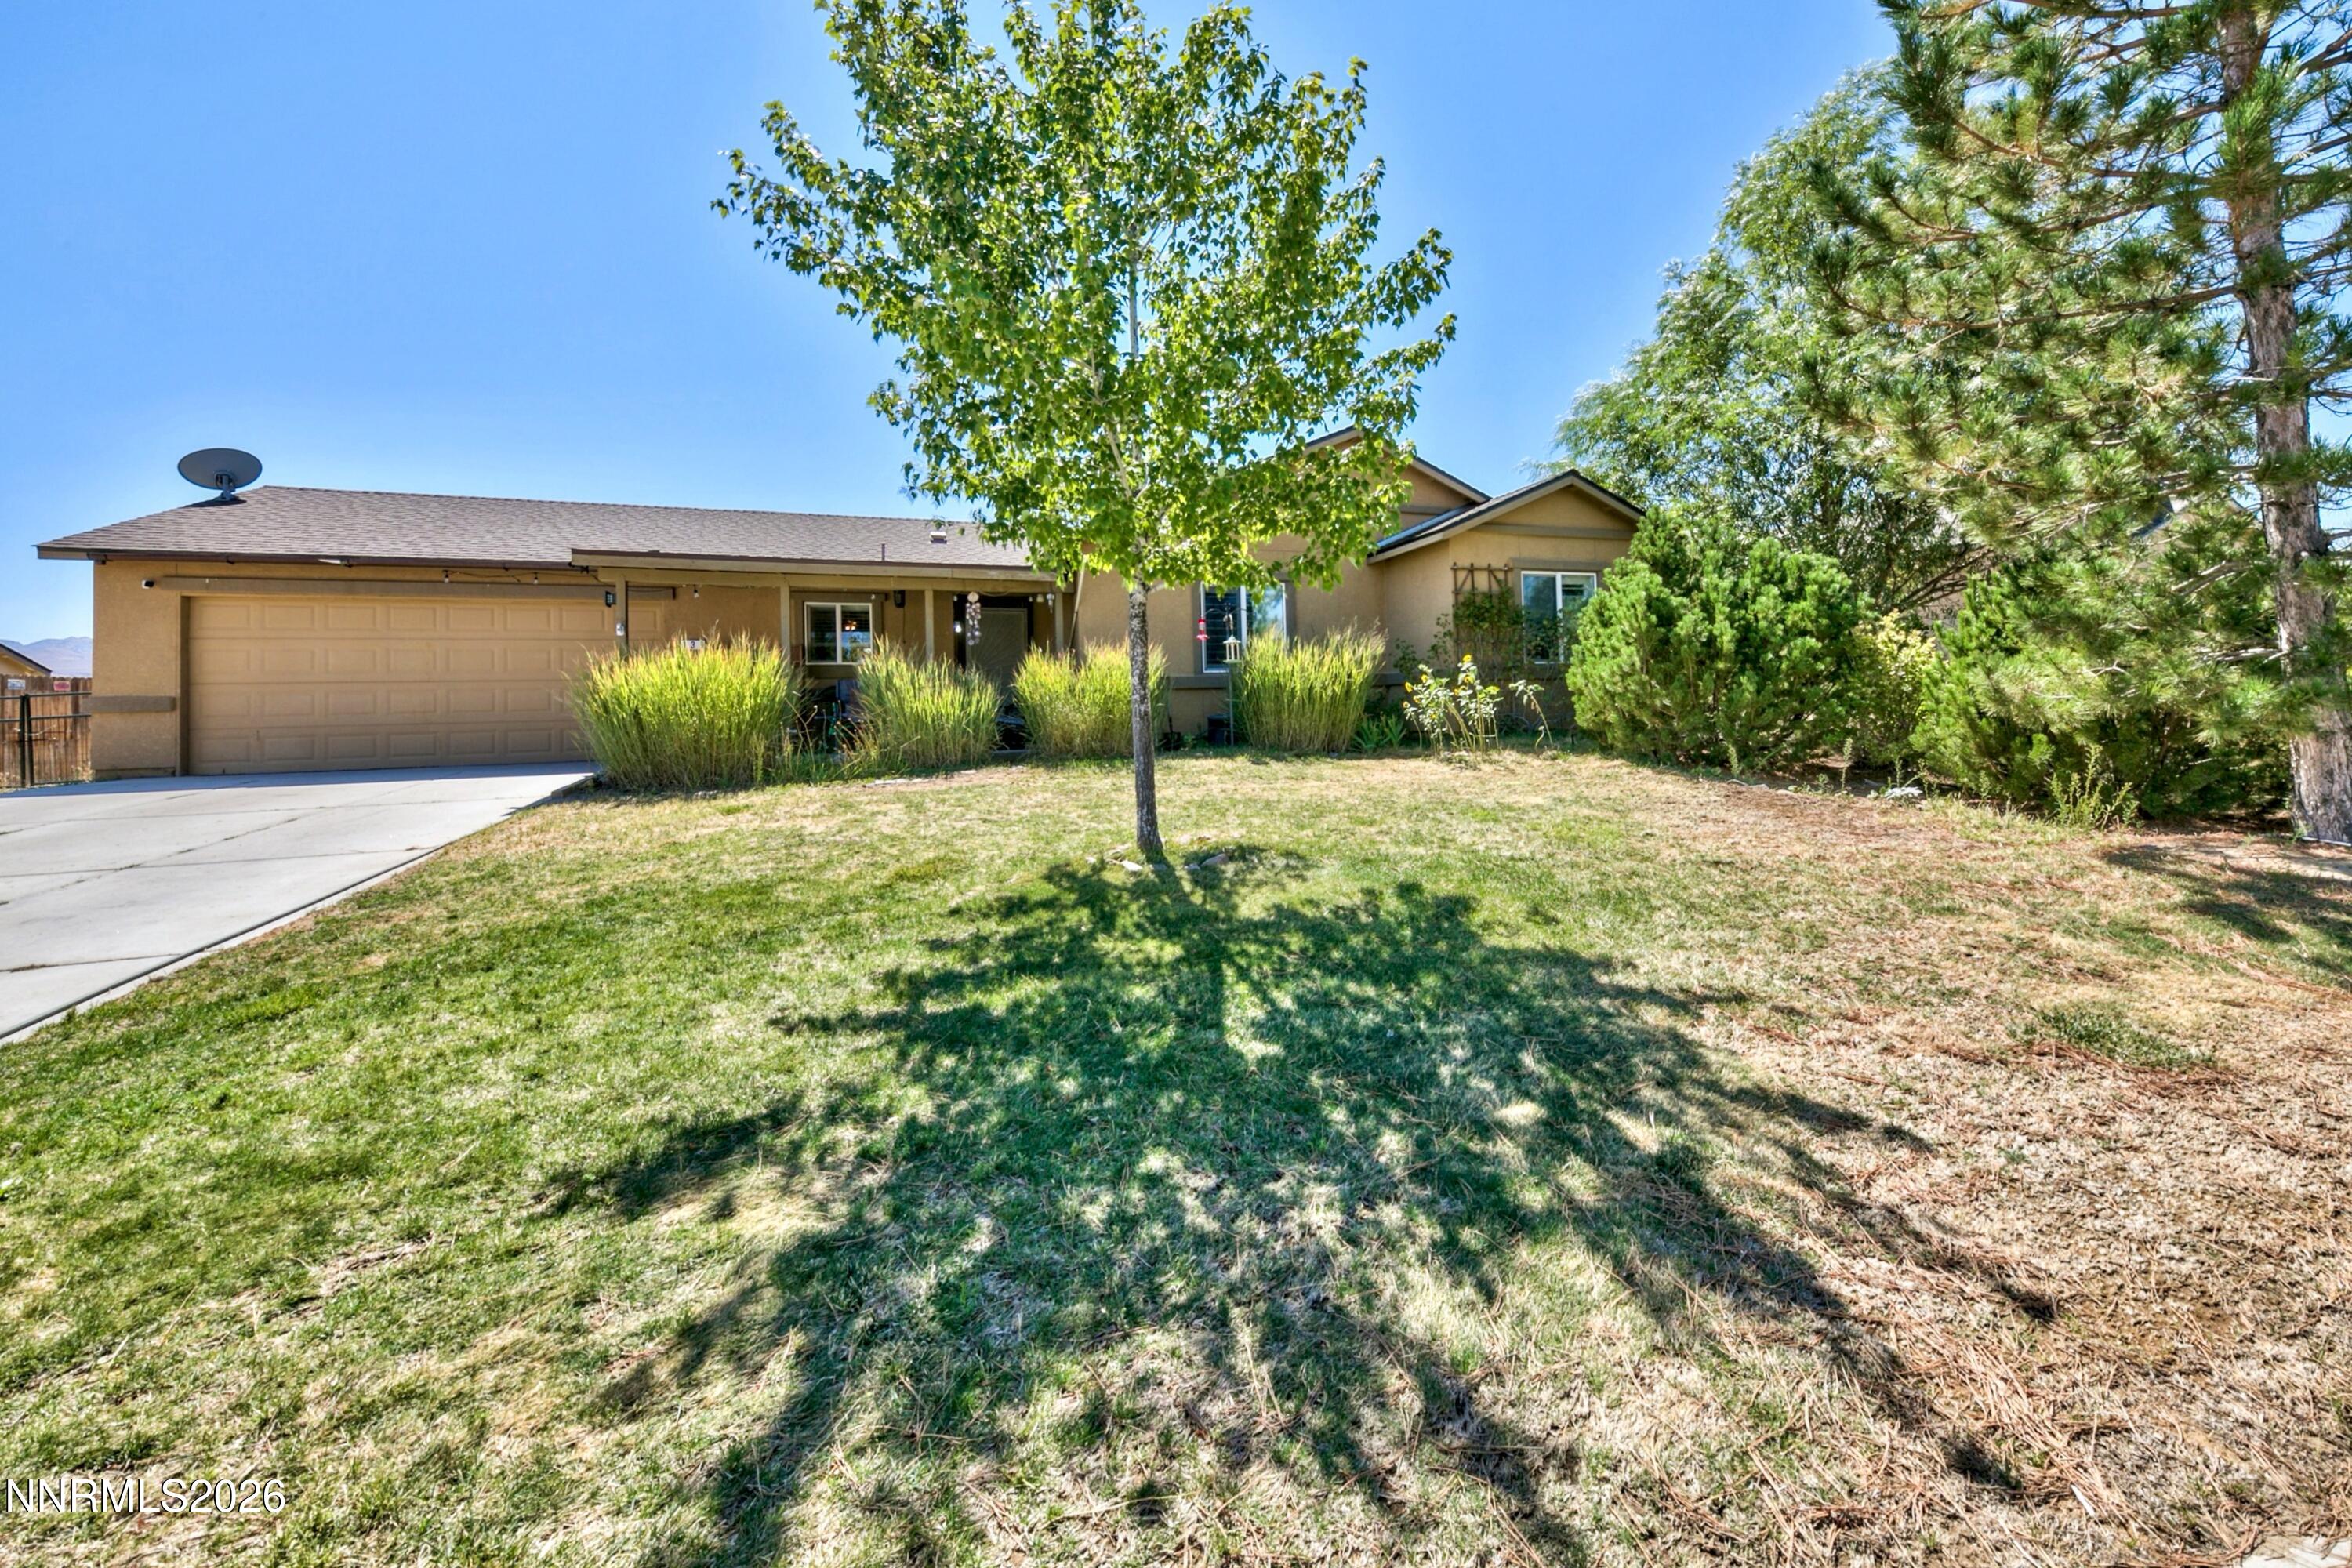
Single-story tan home with a two-car garage, front lawn, ornamental grasses, and mature evergreens.
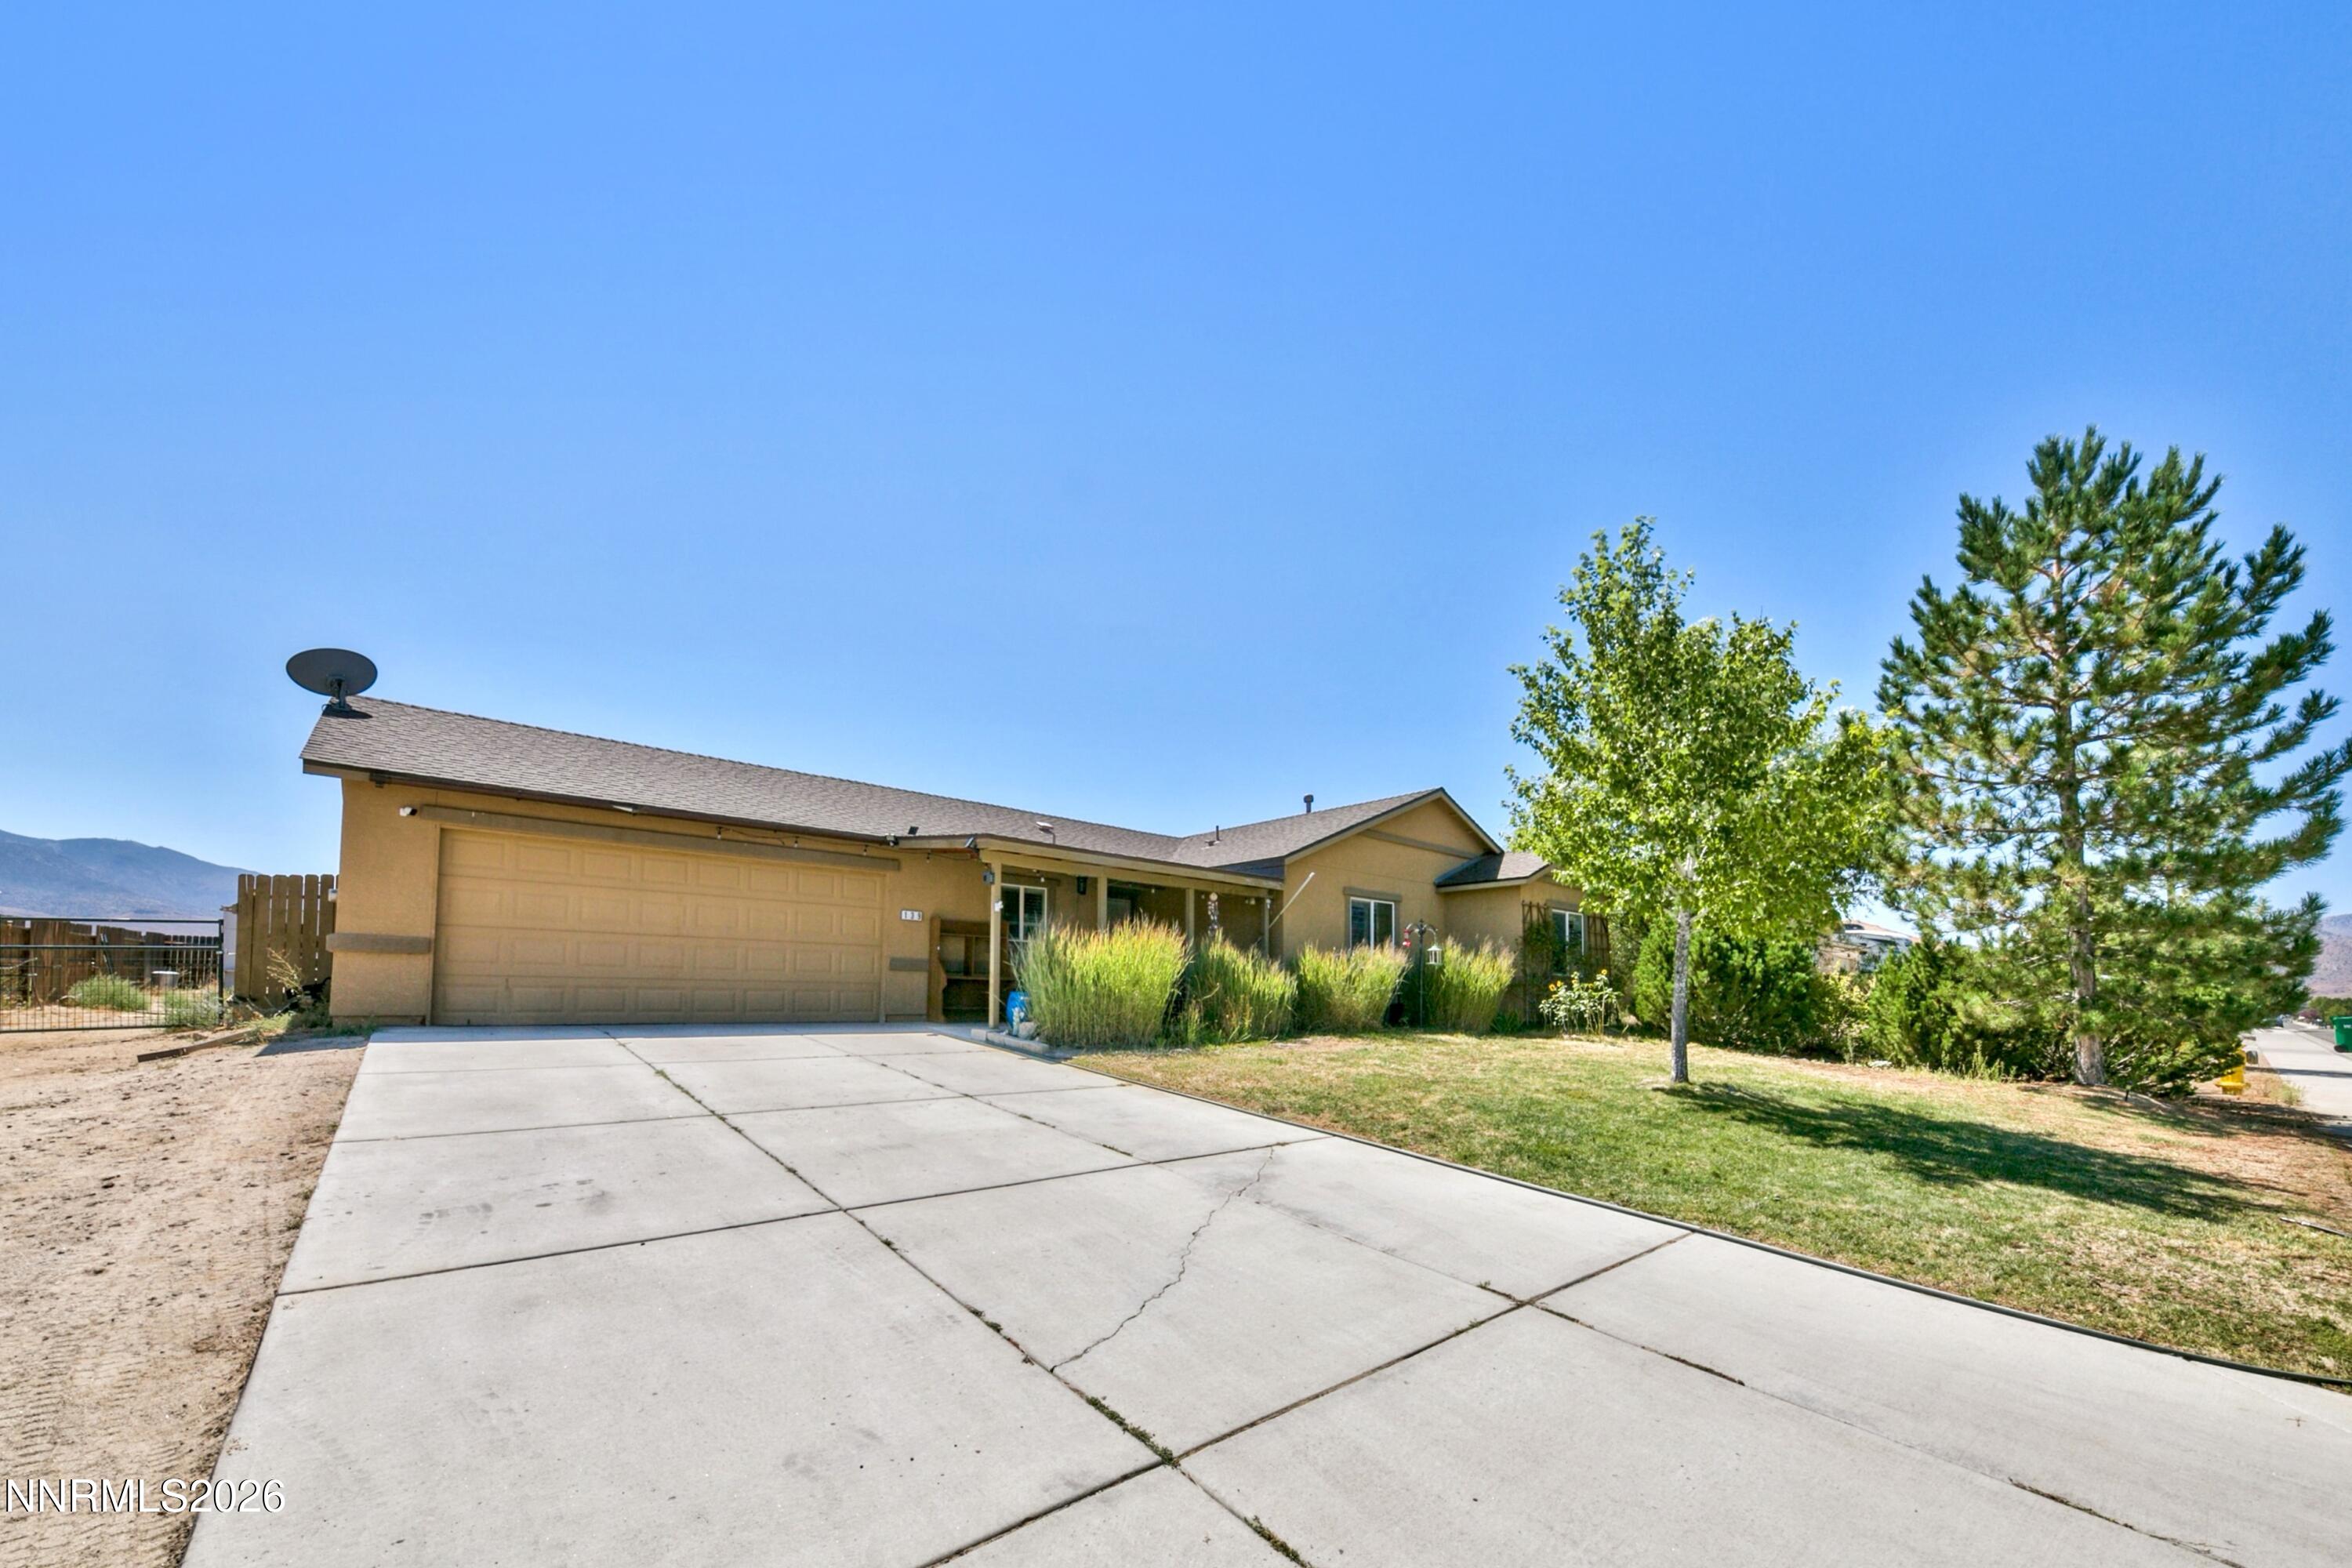
Tan single-story home with a wide garage, expansive driveway, trees, and distant mountains.
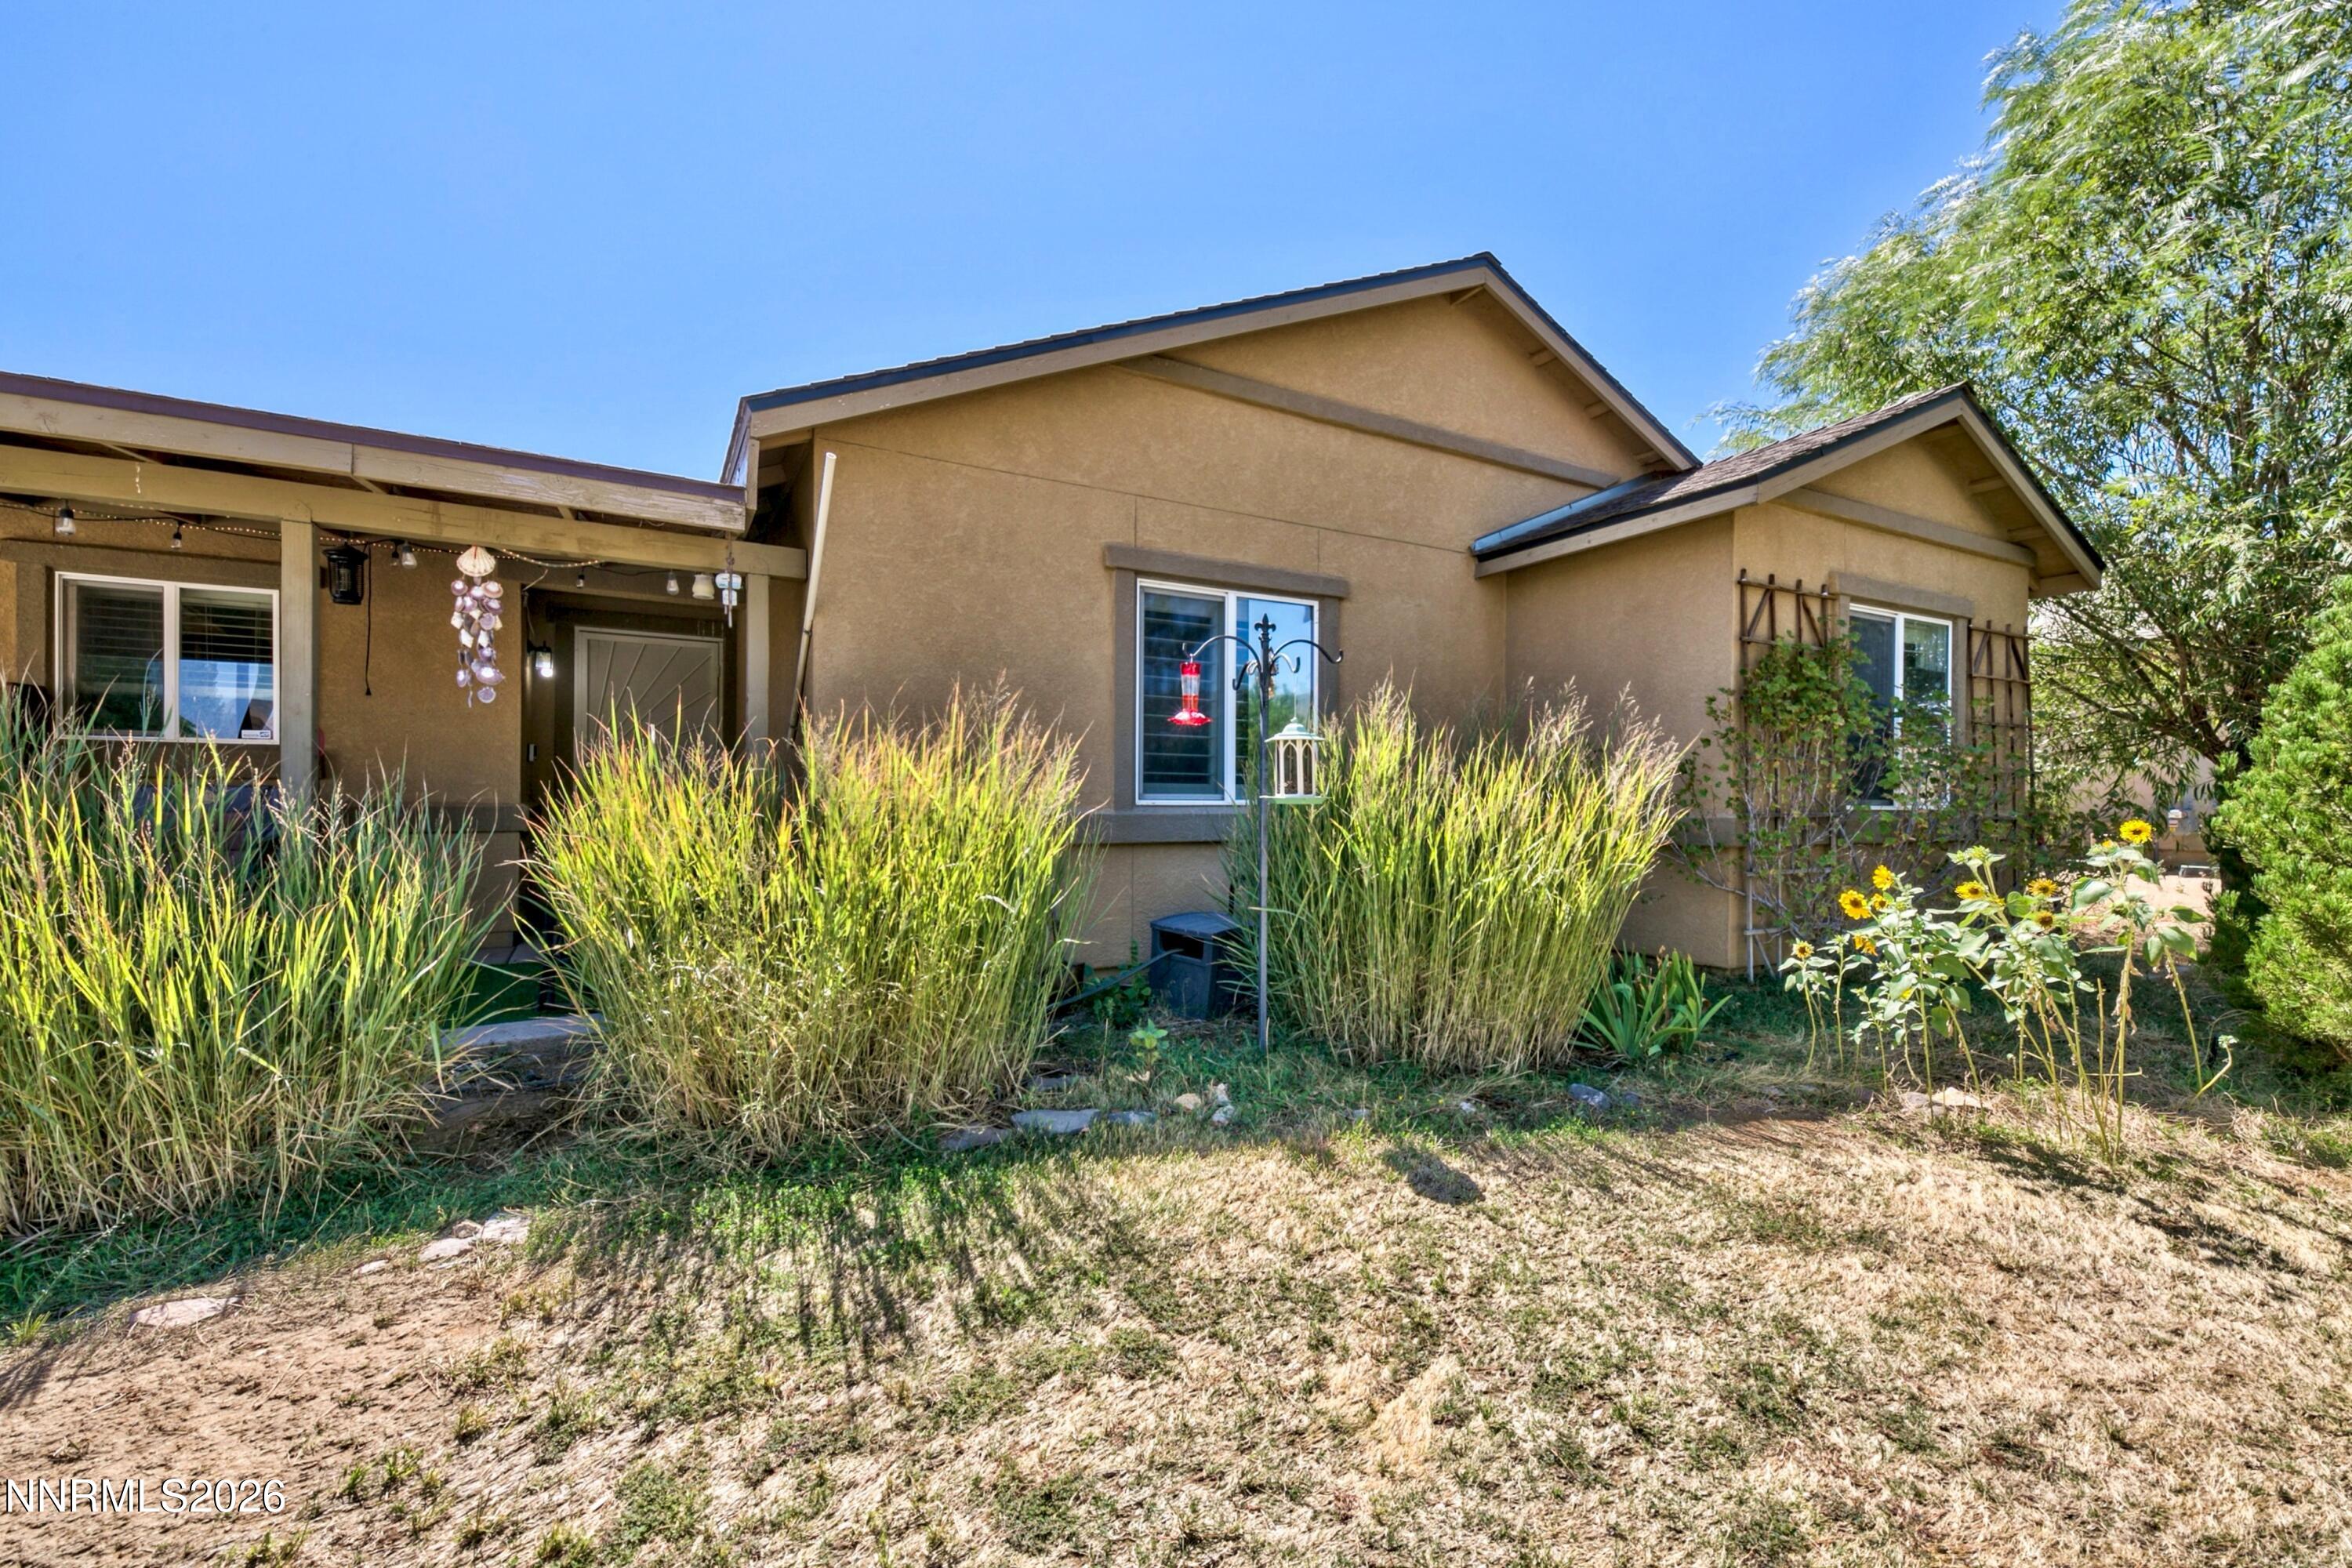
Tan single-story home with a covered patio, tall ornamental grasses, and a sunny garden.
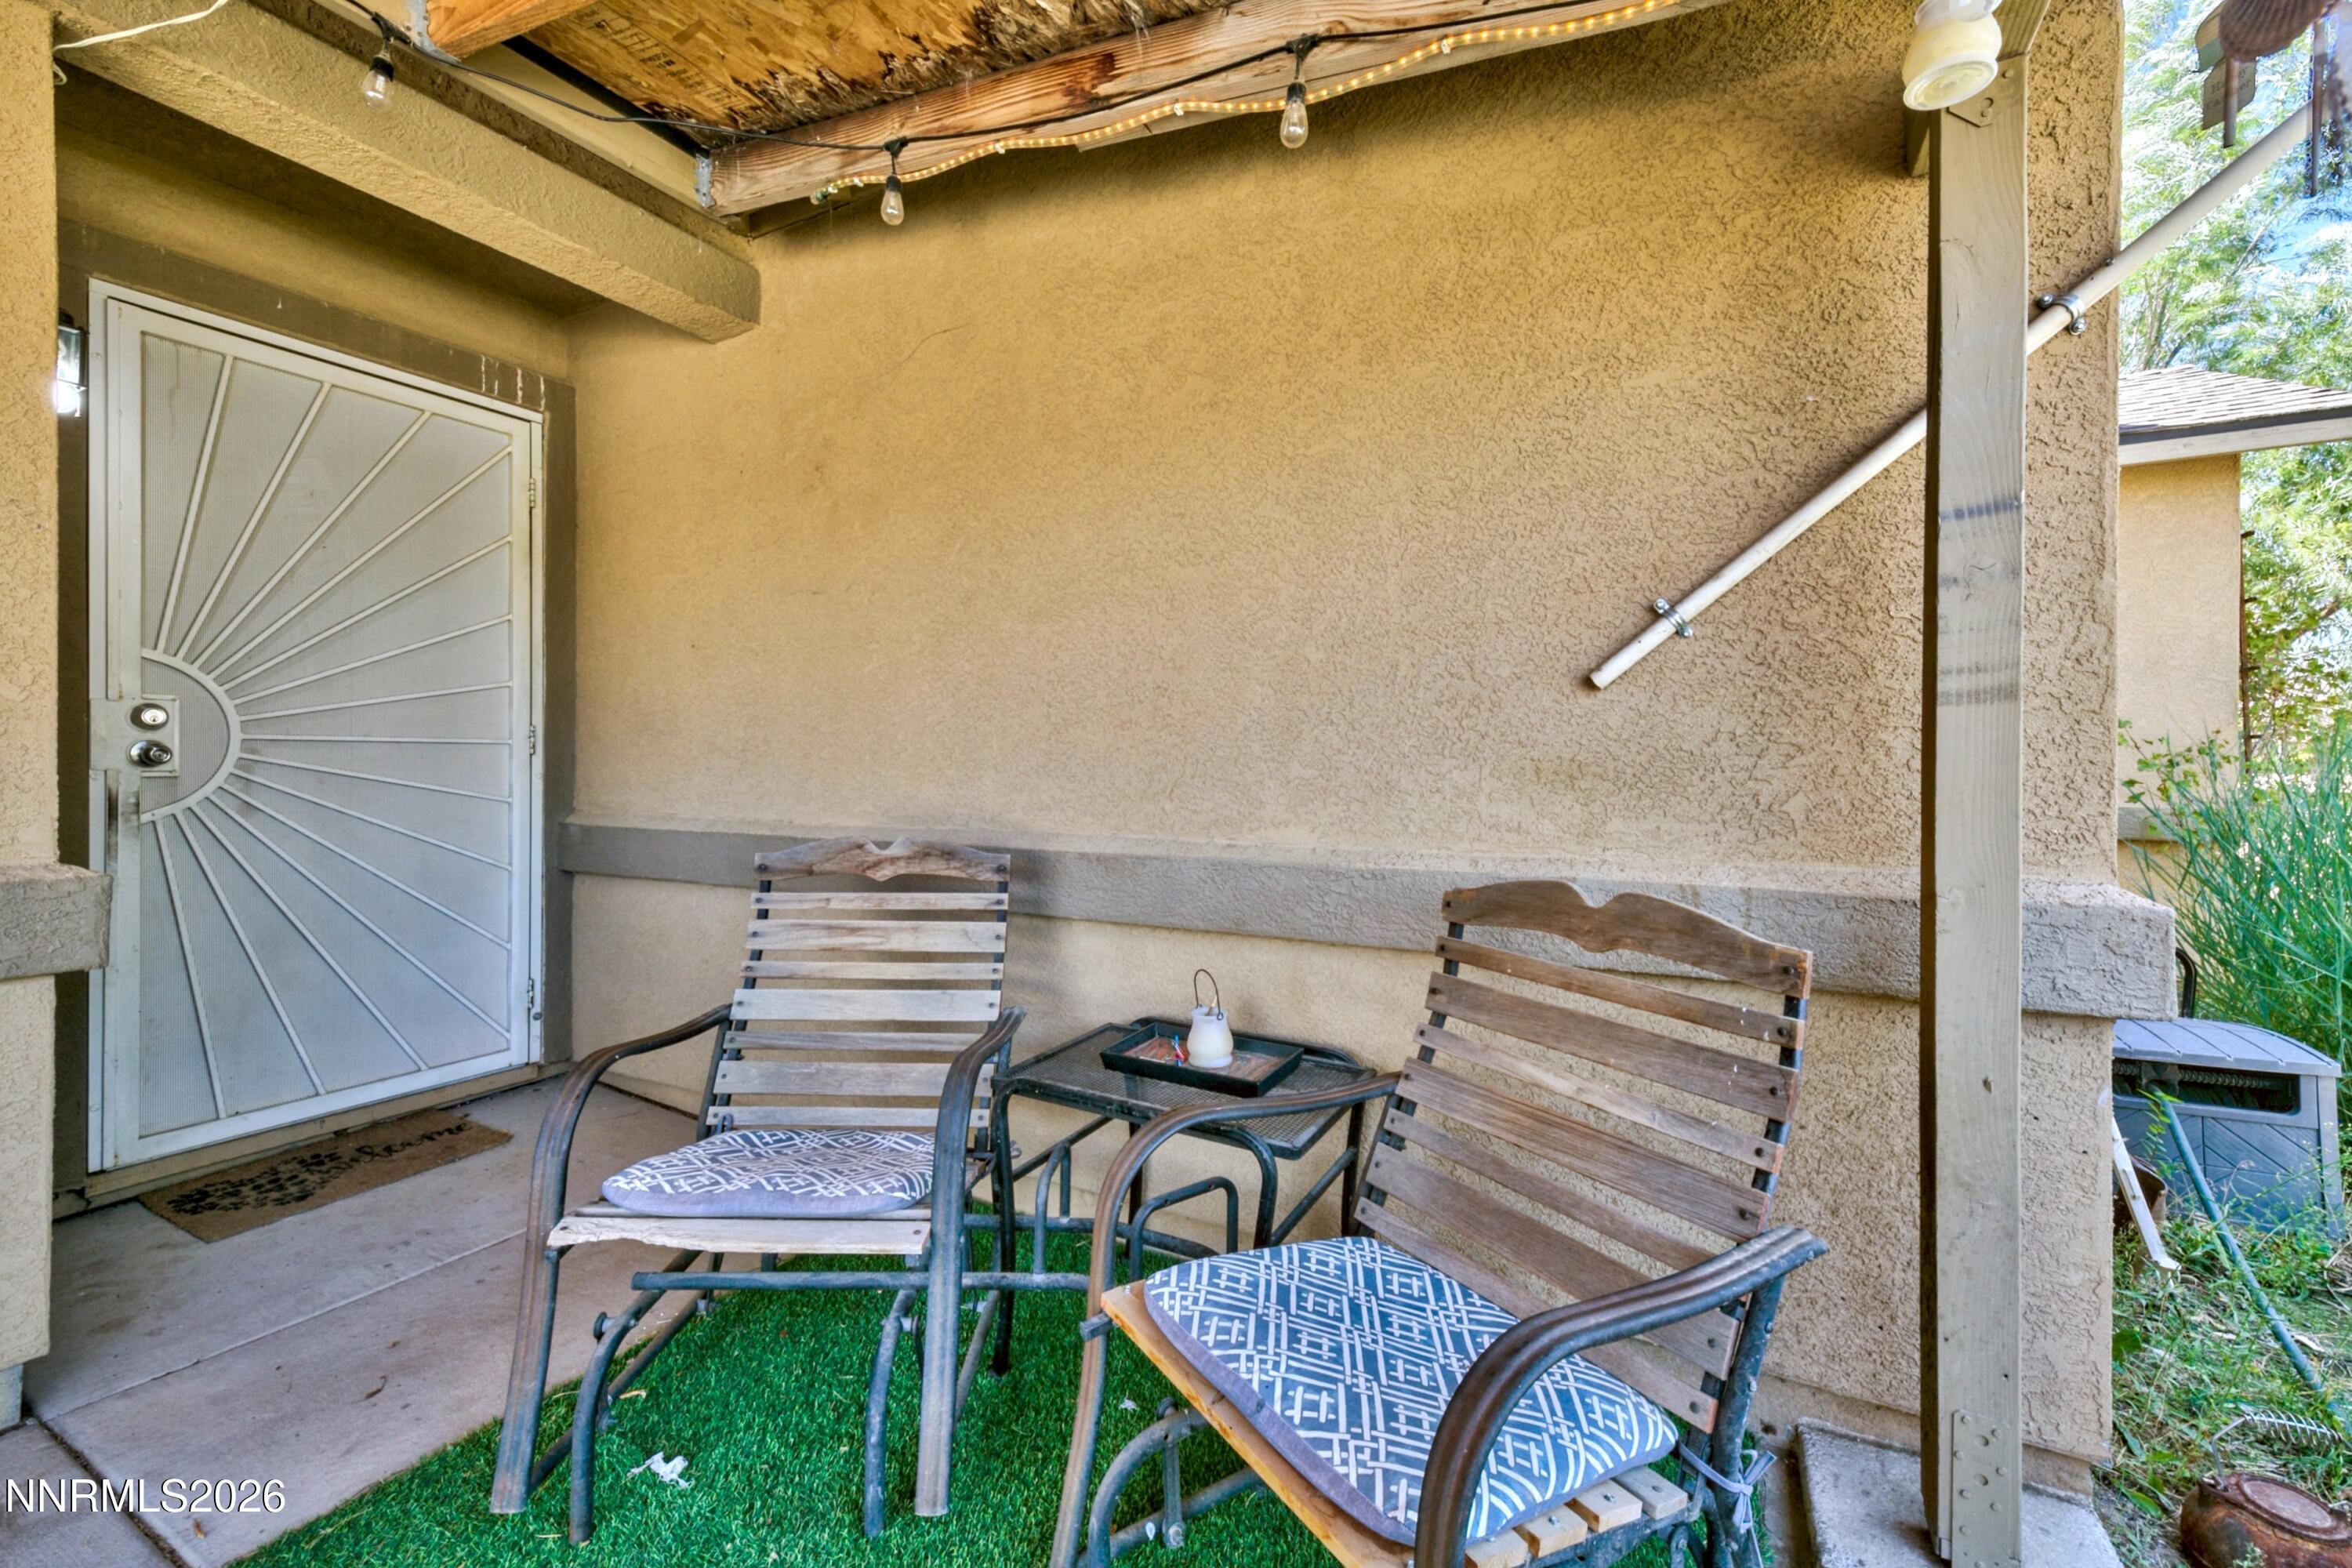
Covered porch with two wooden chairs, patterned cushions, a small table, and string lights.
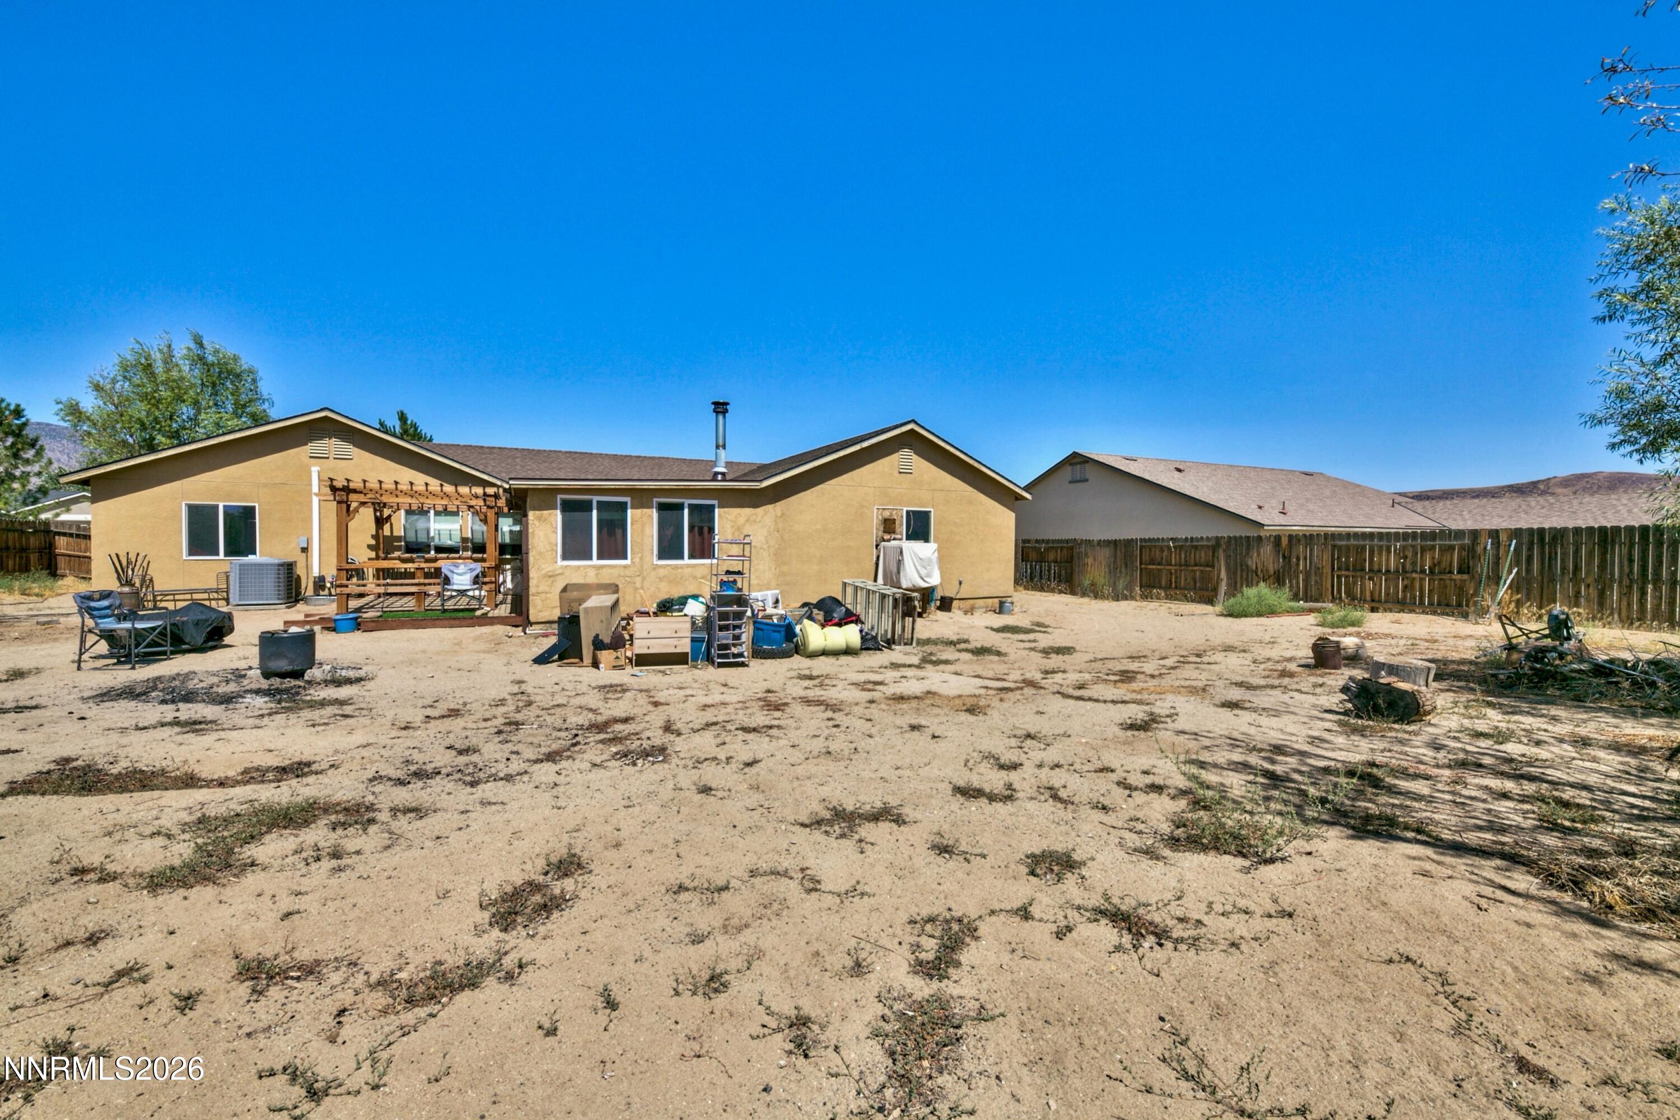
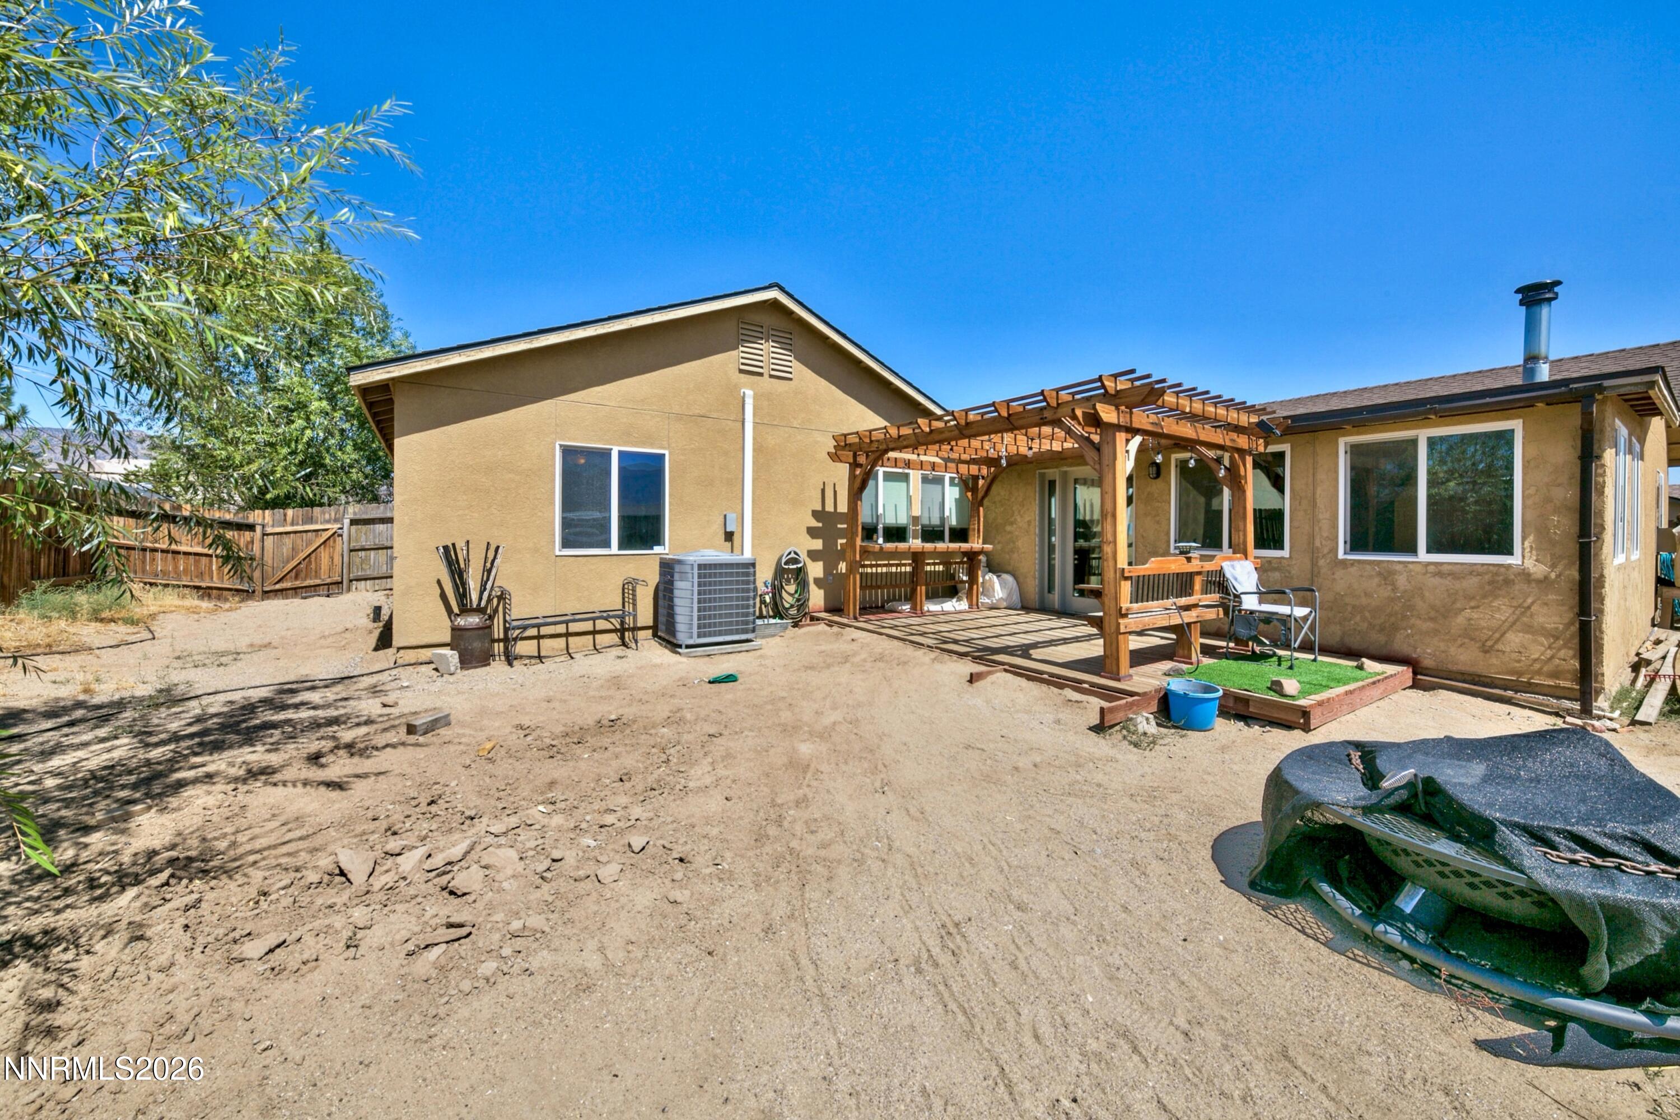
Tan stucco home with a wooden pergola and a wide, mostly bare fenced backyard.
Rear of tan stucco home with a wooden pergola over the patio and a dry fenced yard.
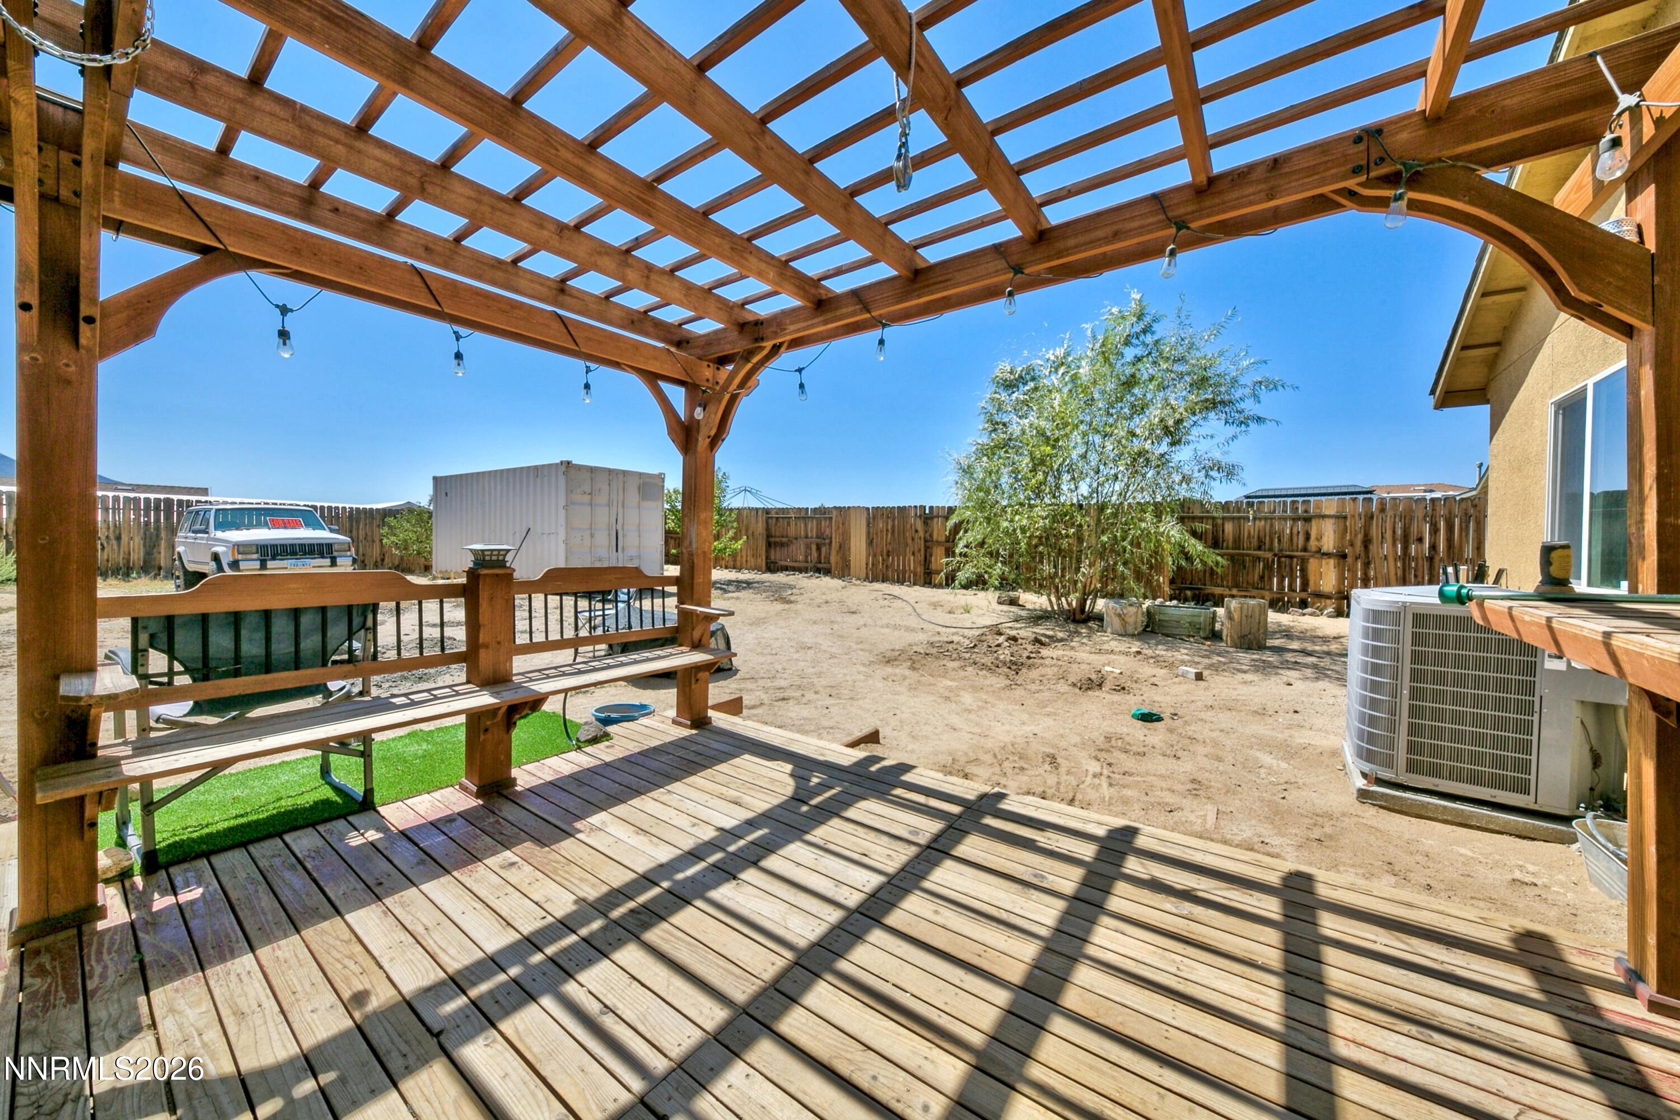
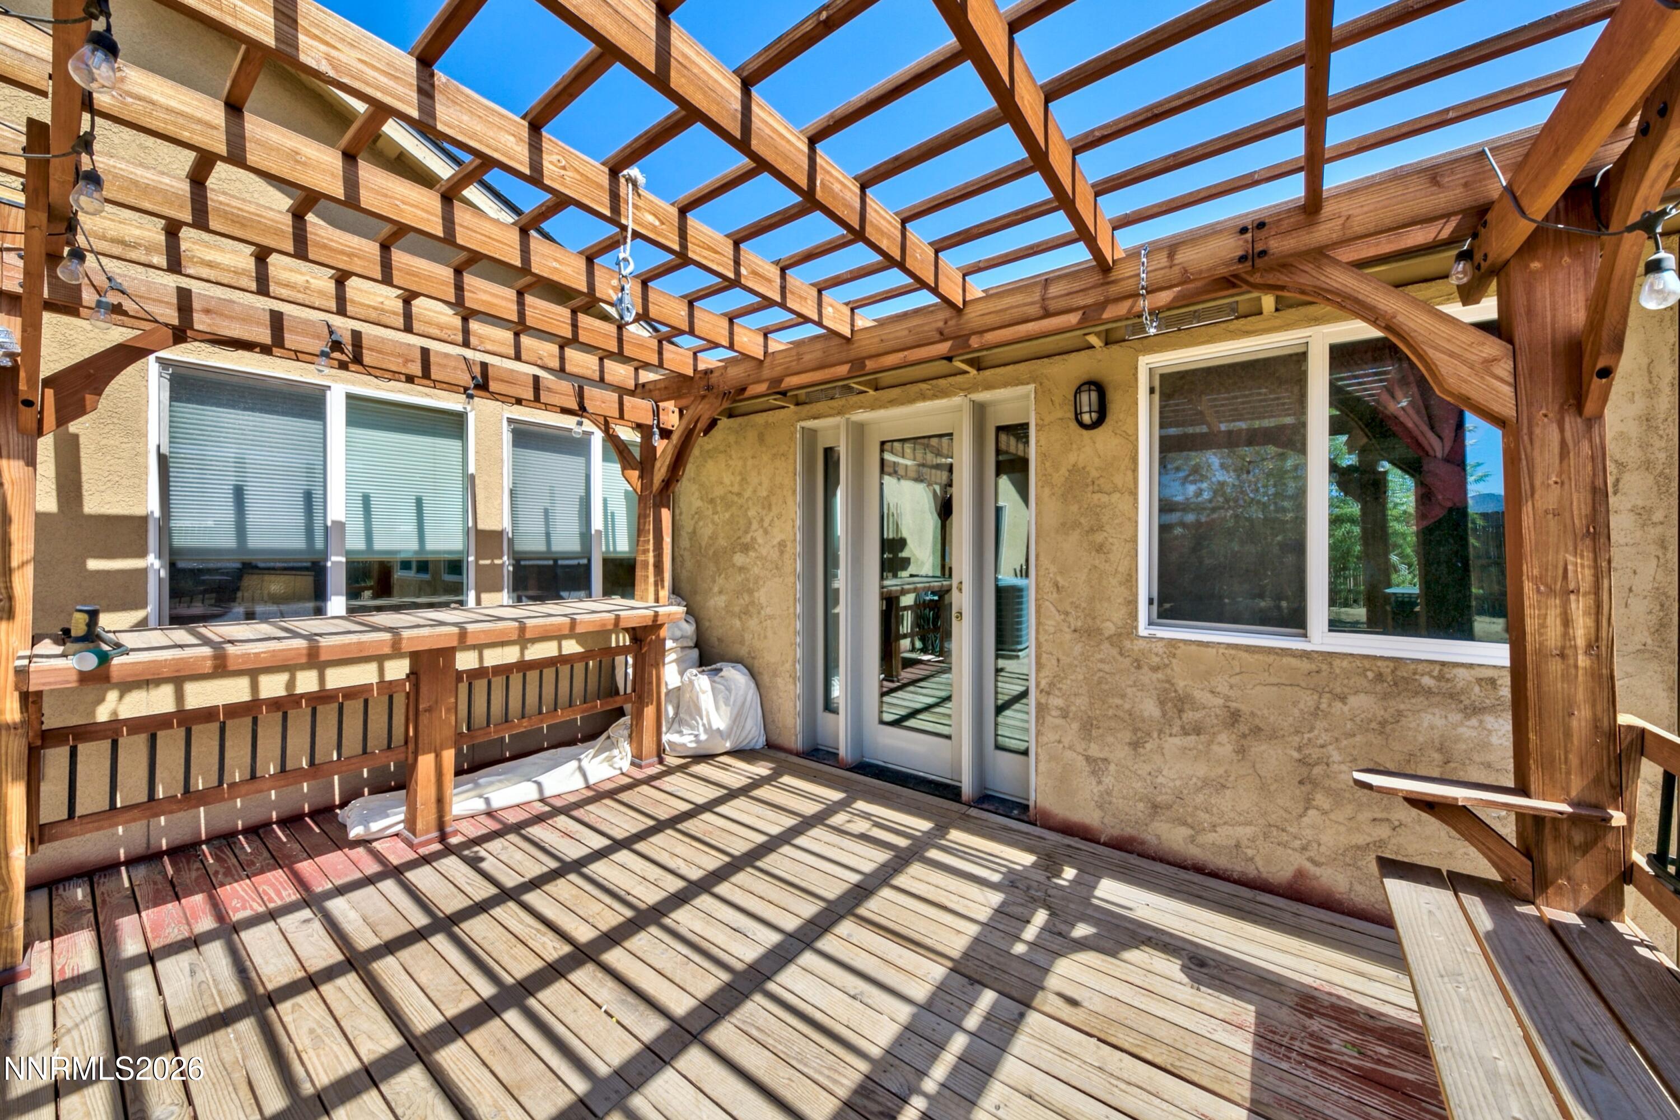
Wooden deck beneath a timber pergola with string lights, overlooking a fenced backyard.
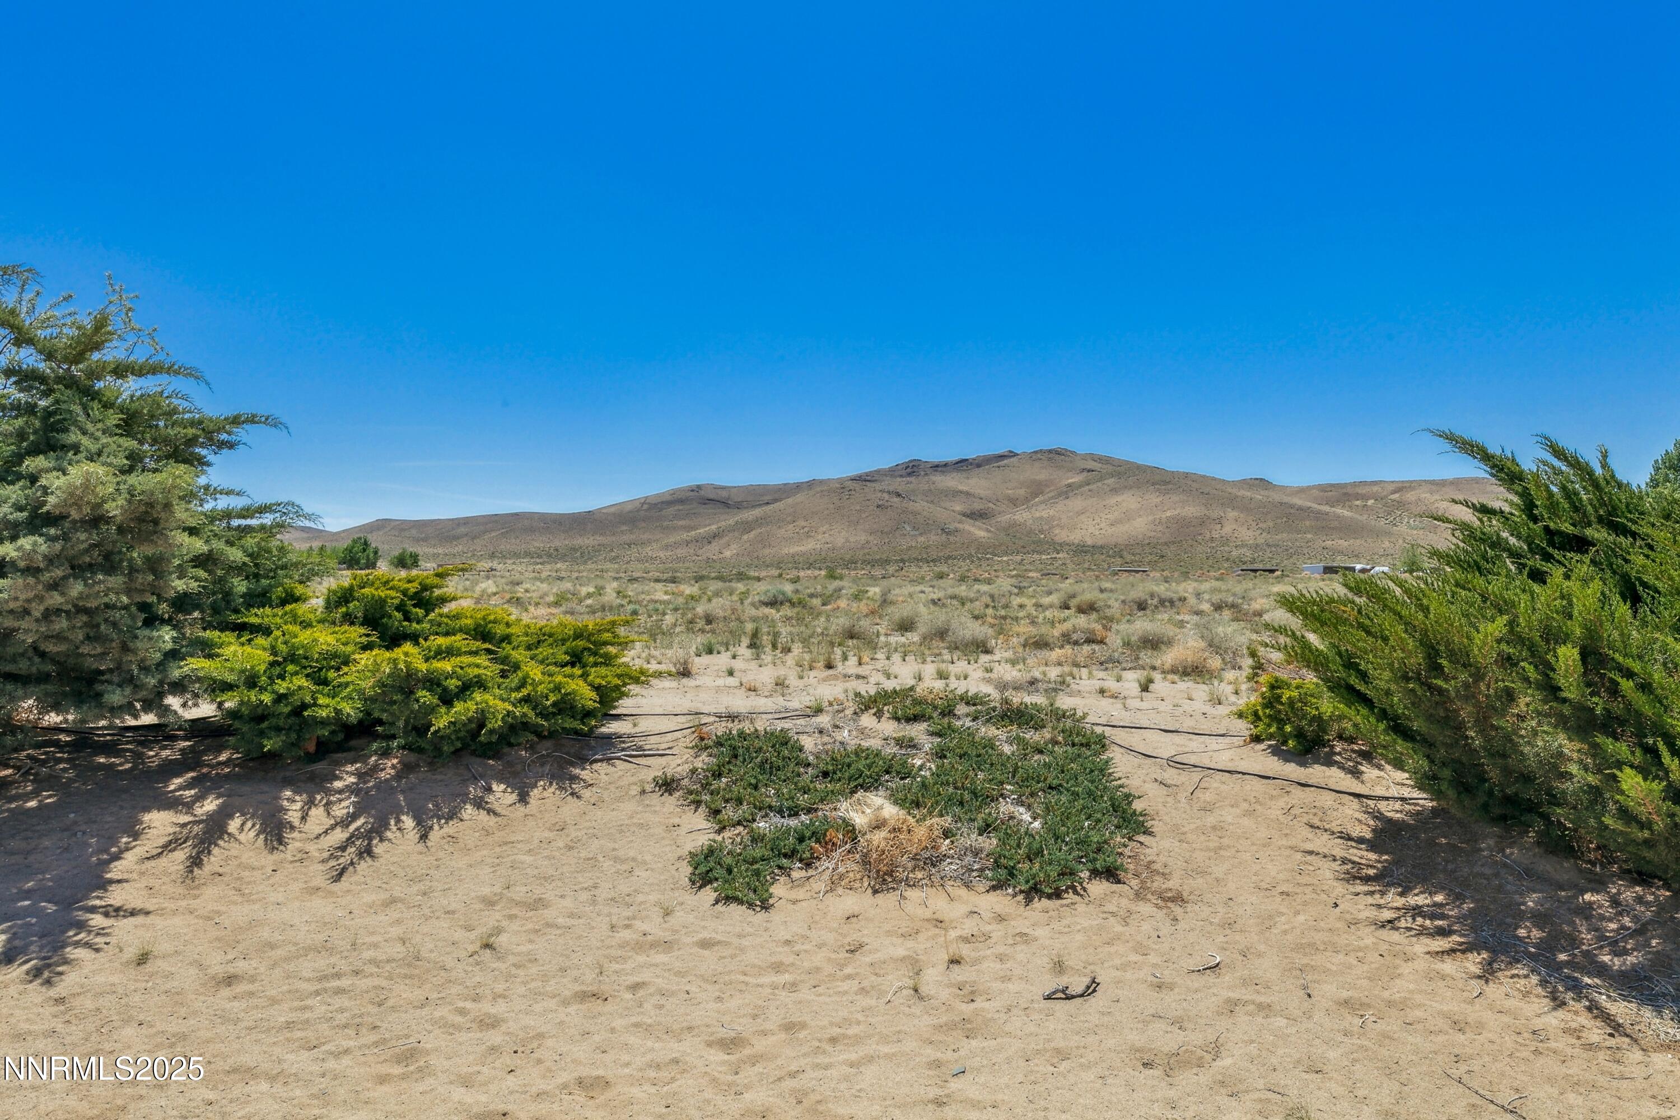
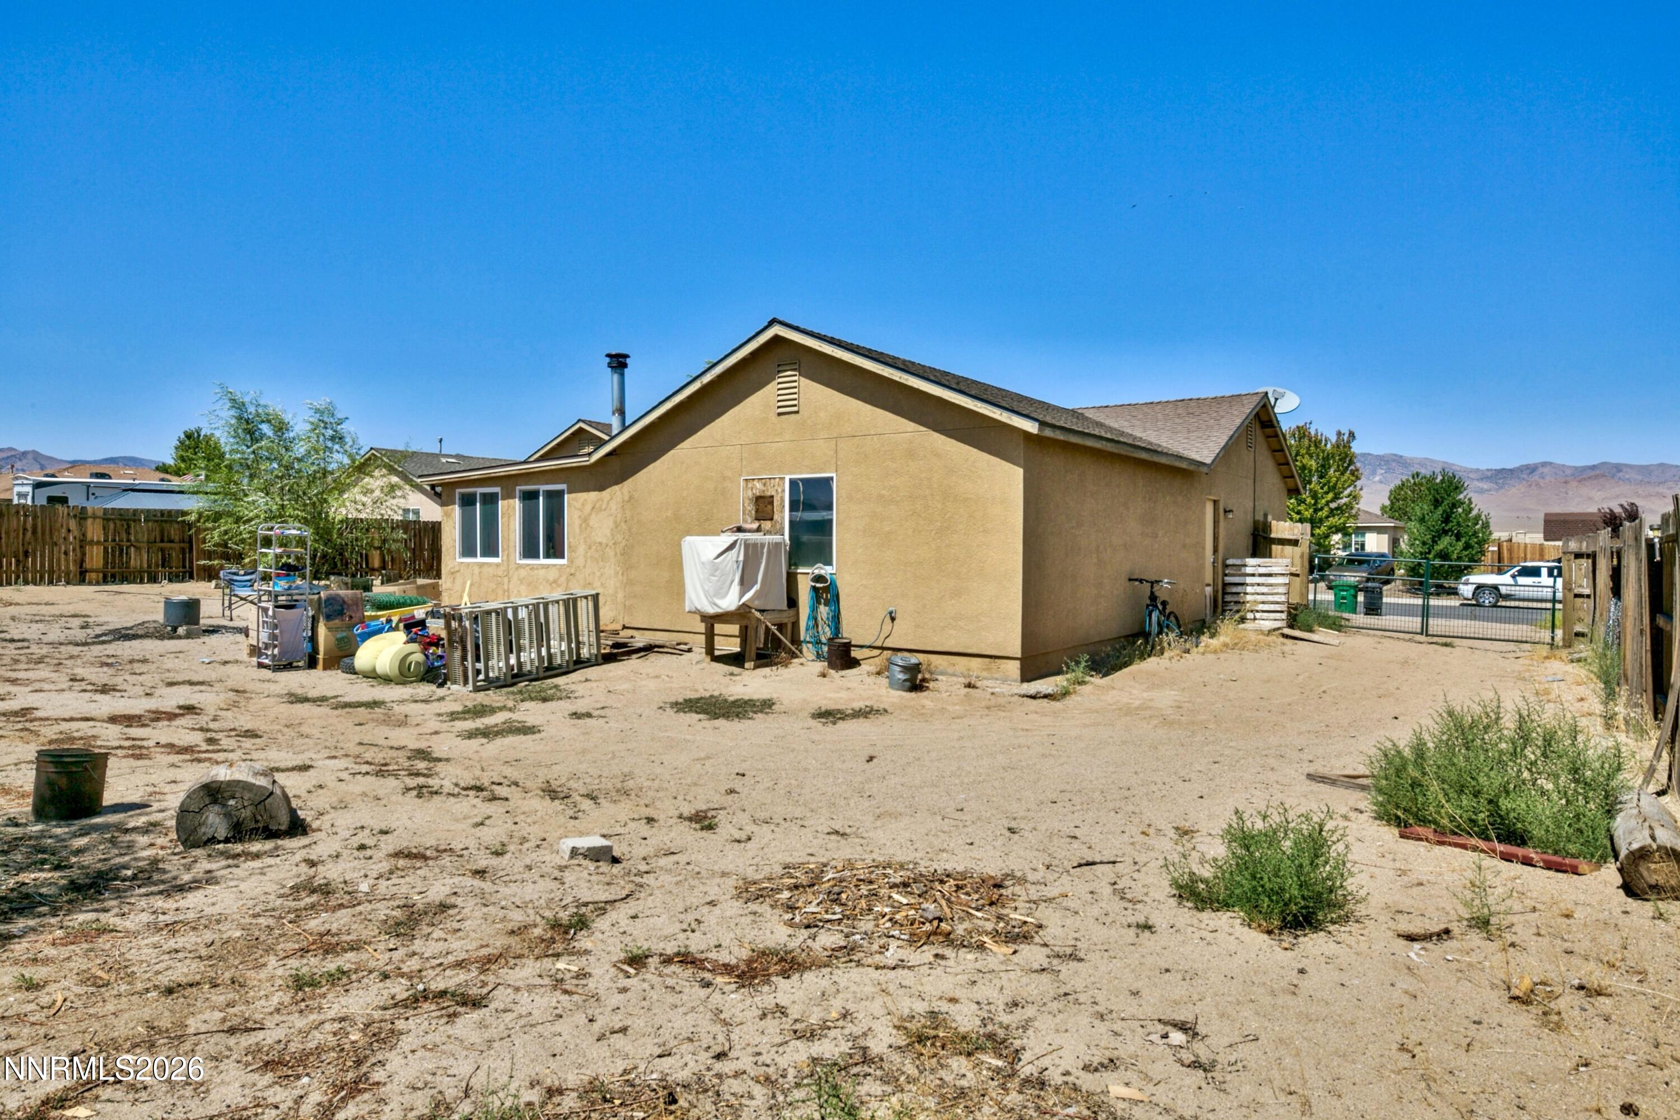
Rear of a tan single-story house with a large sandy yard and distant mountains.
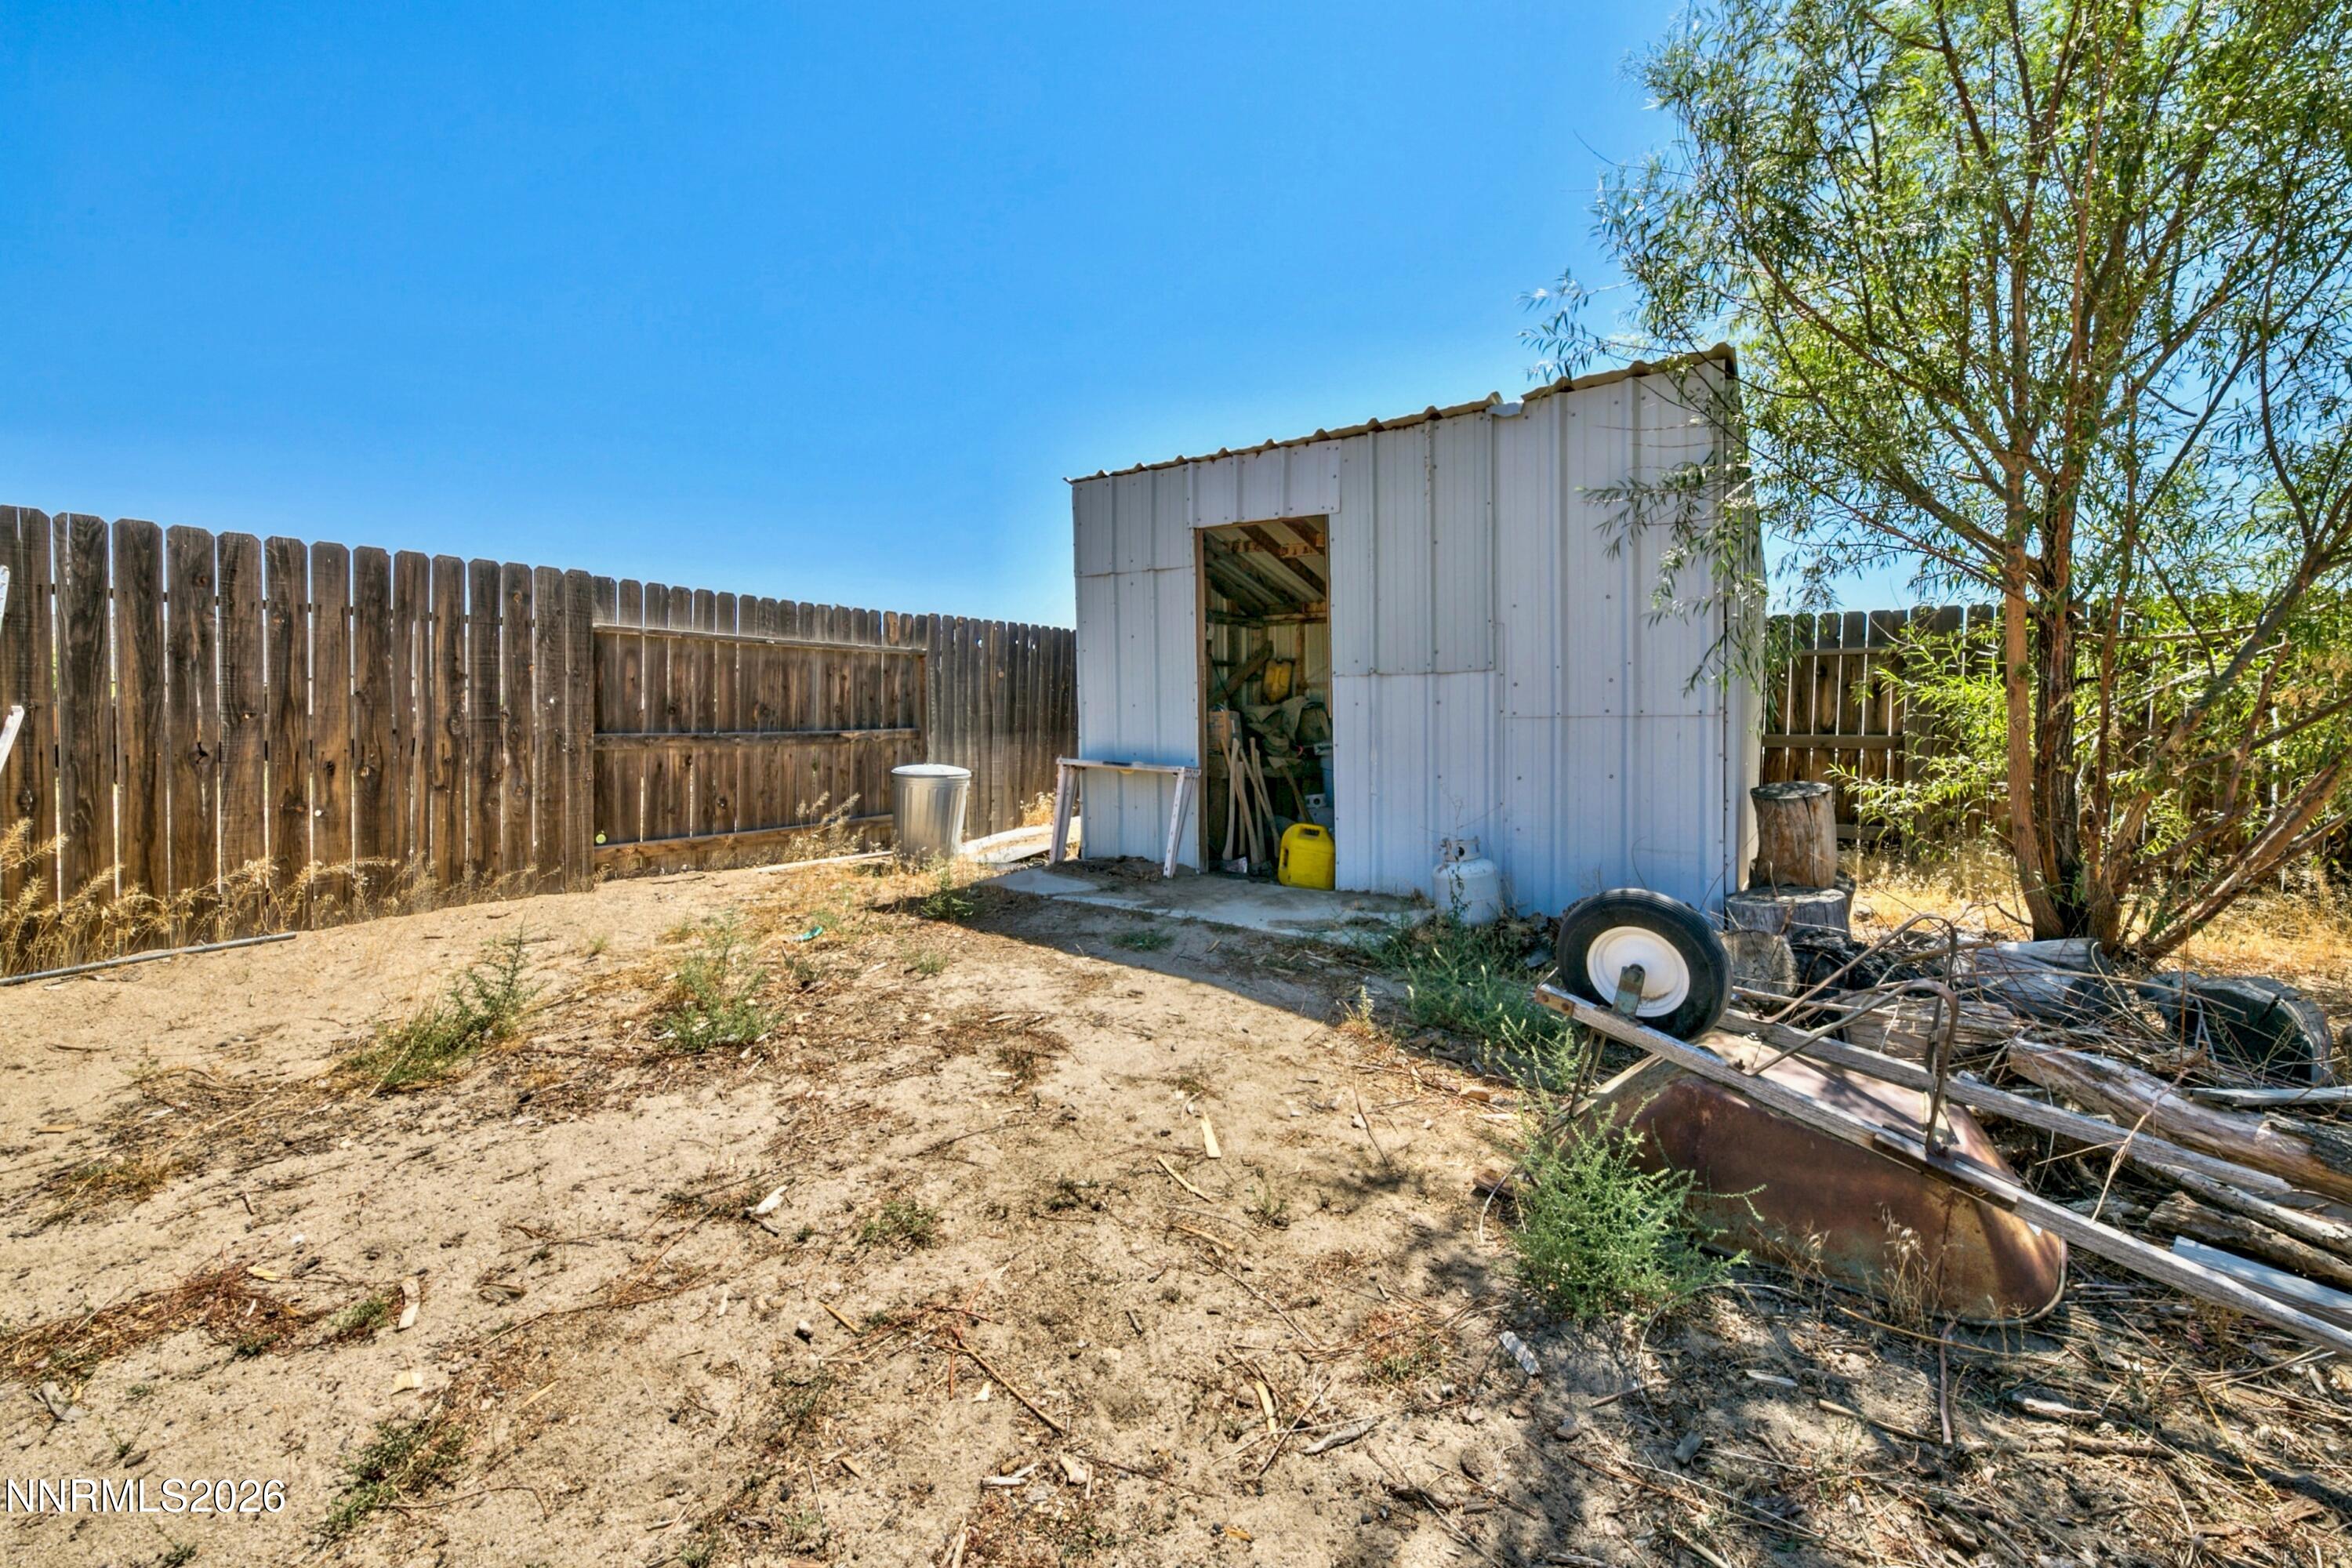
Dry fenced backyard with a white metal storage shed and scattered yard equipment.
Wooden deck beneath an open-beam pergola, with string lights and glass doors to the house.
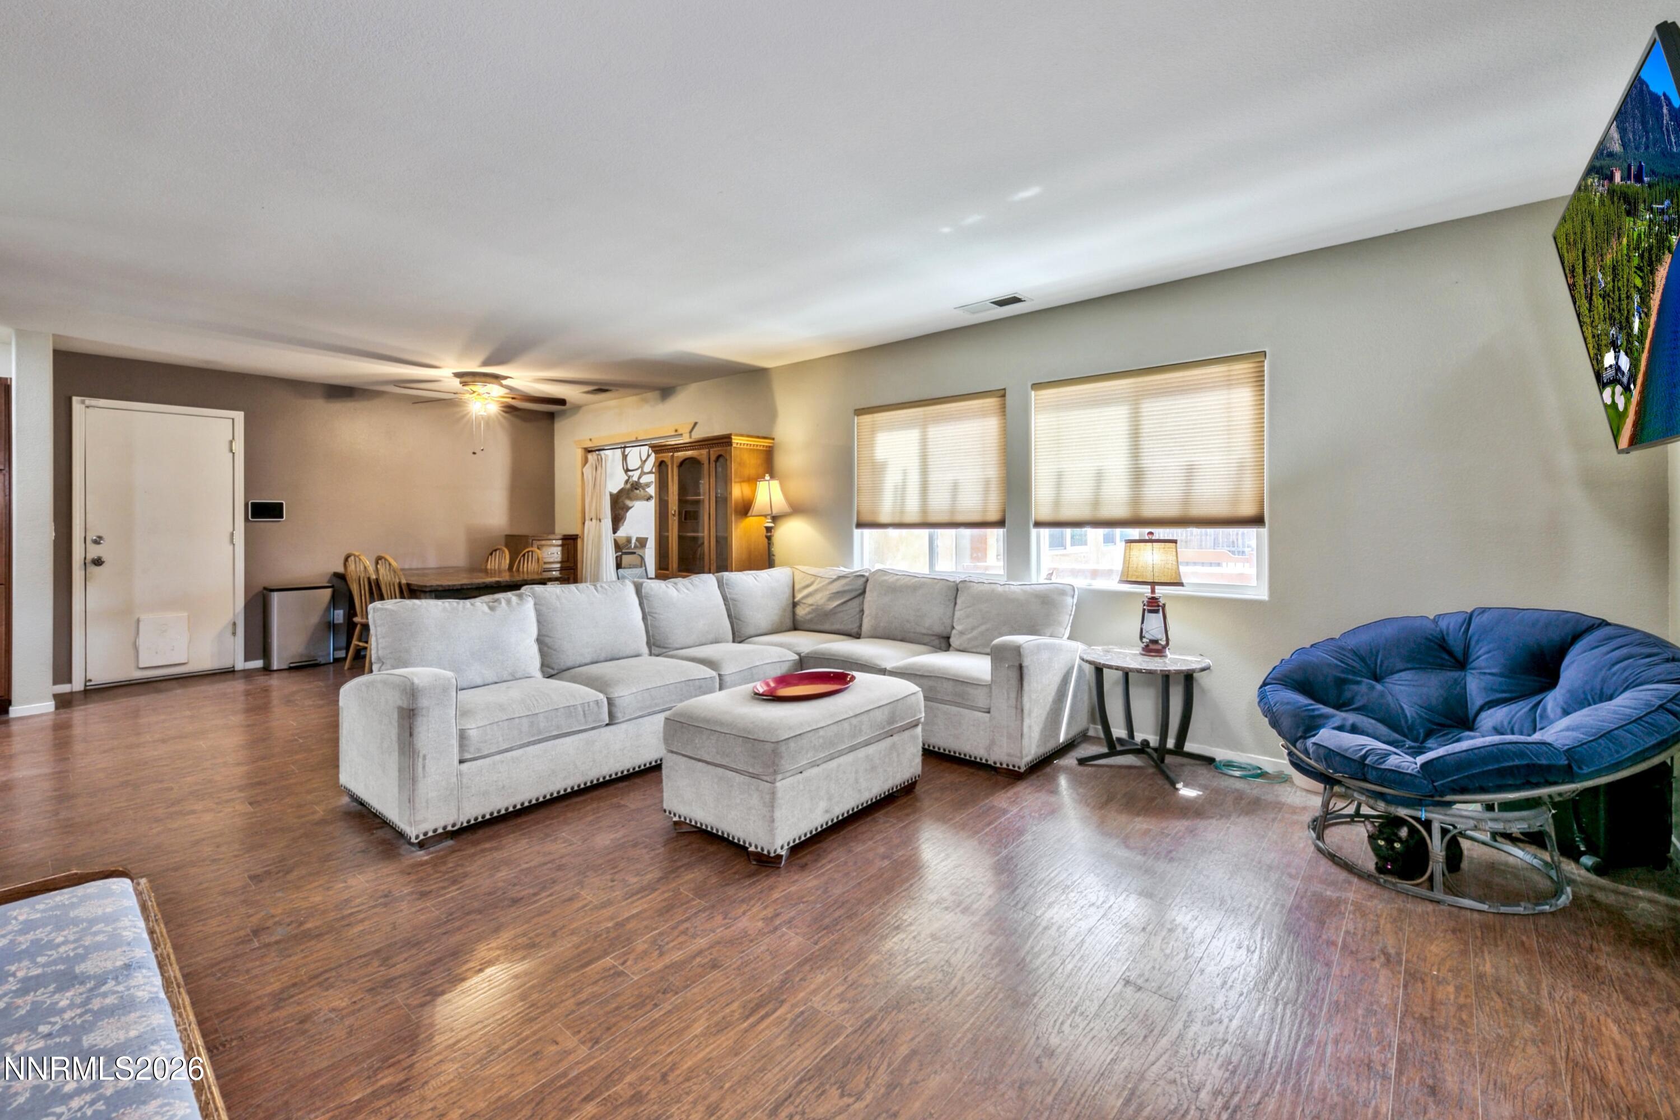
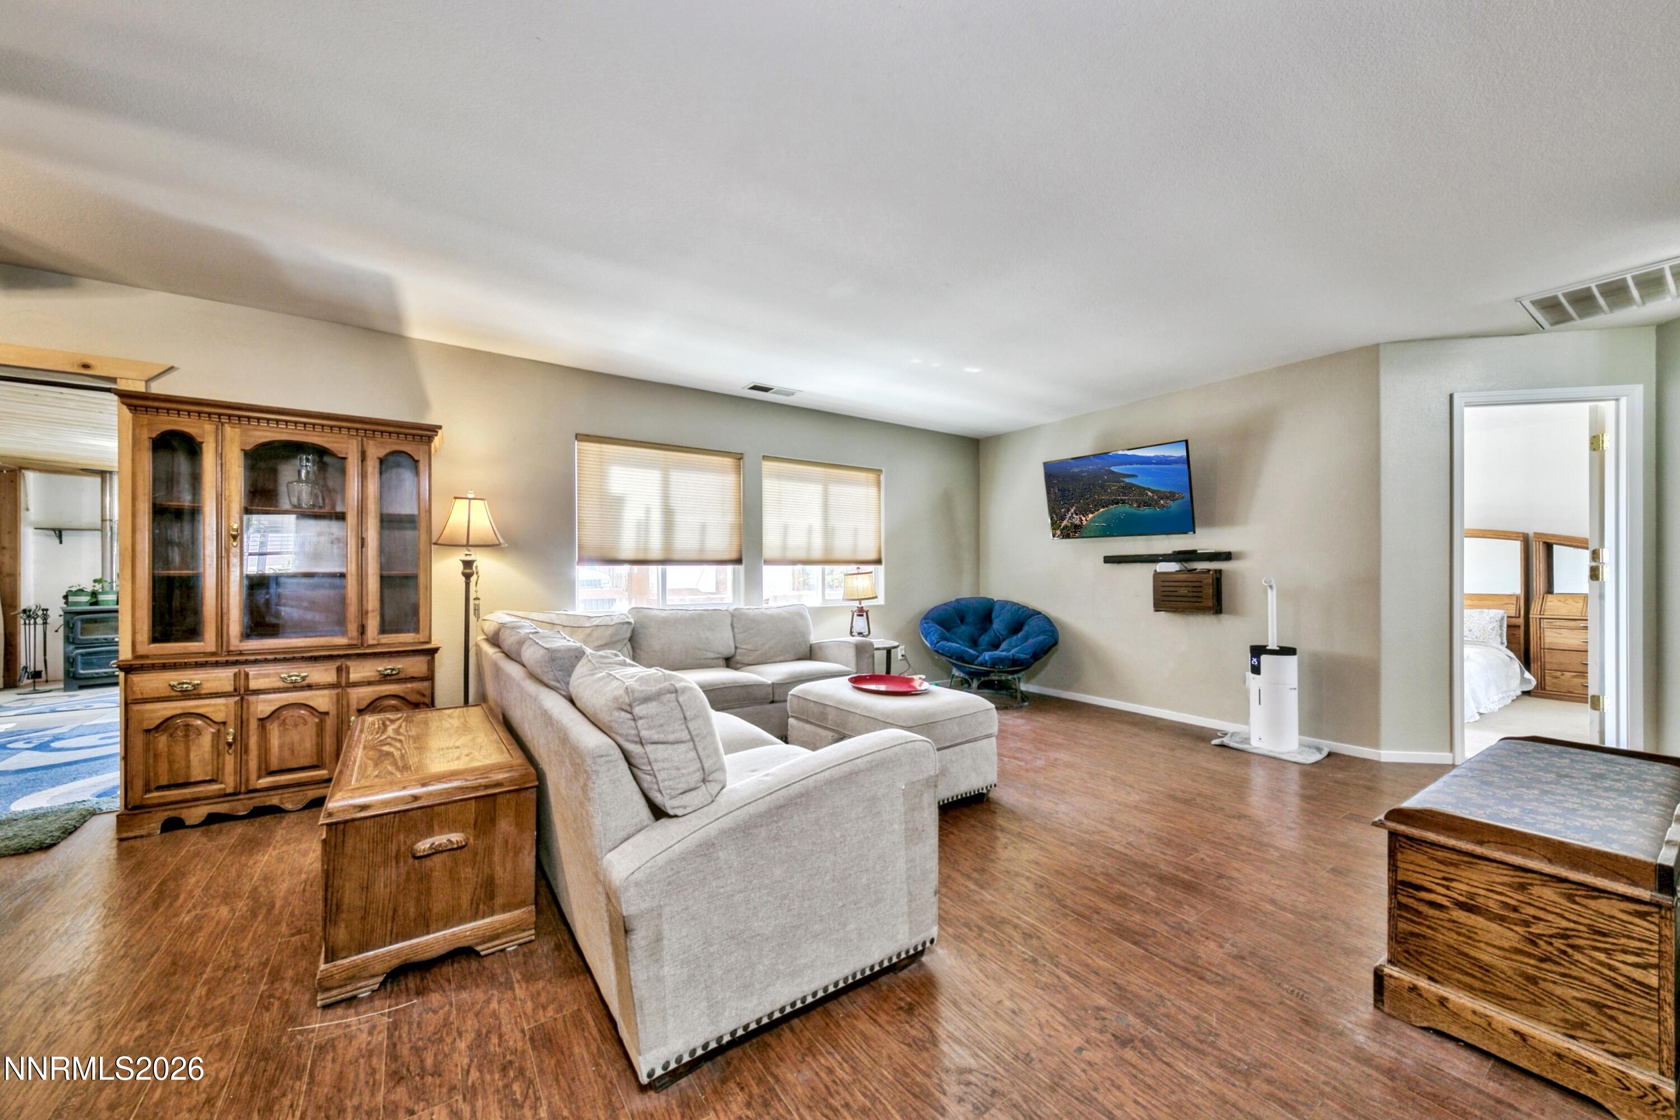
Living room with a light-gray sectional, matching ottoman, and blue papasan chair on dark wood-look flooring.
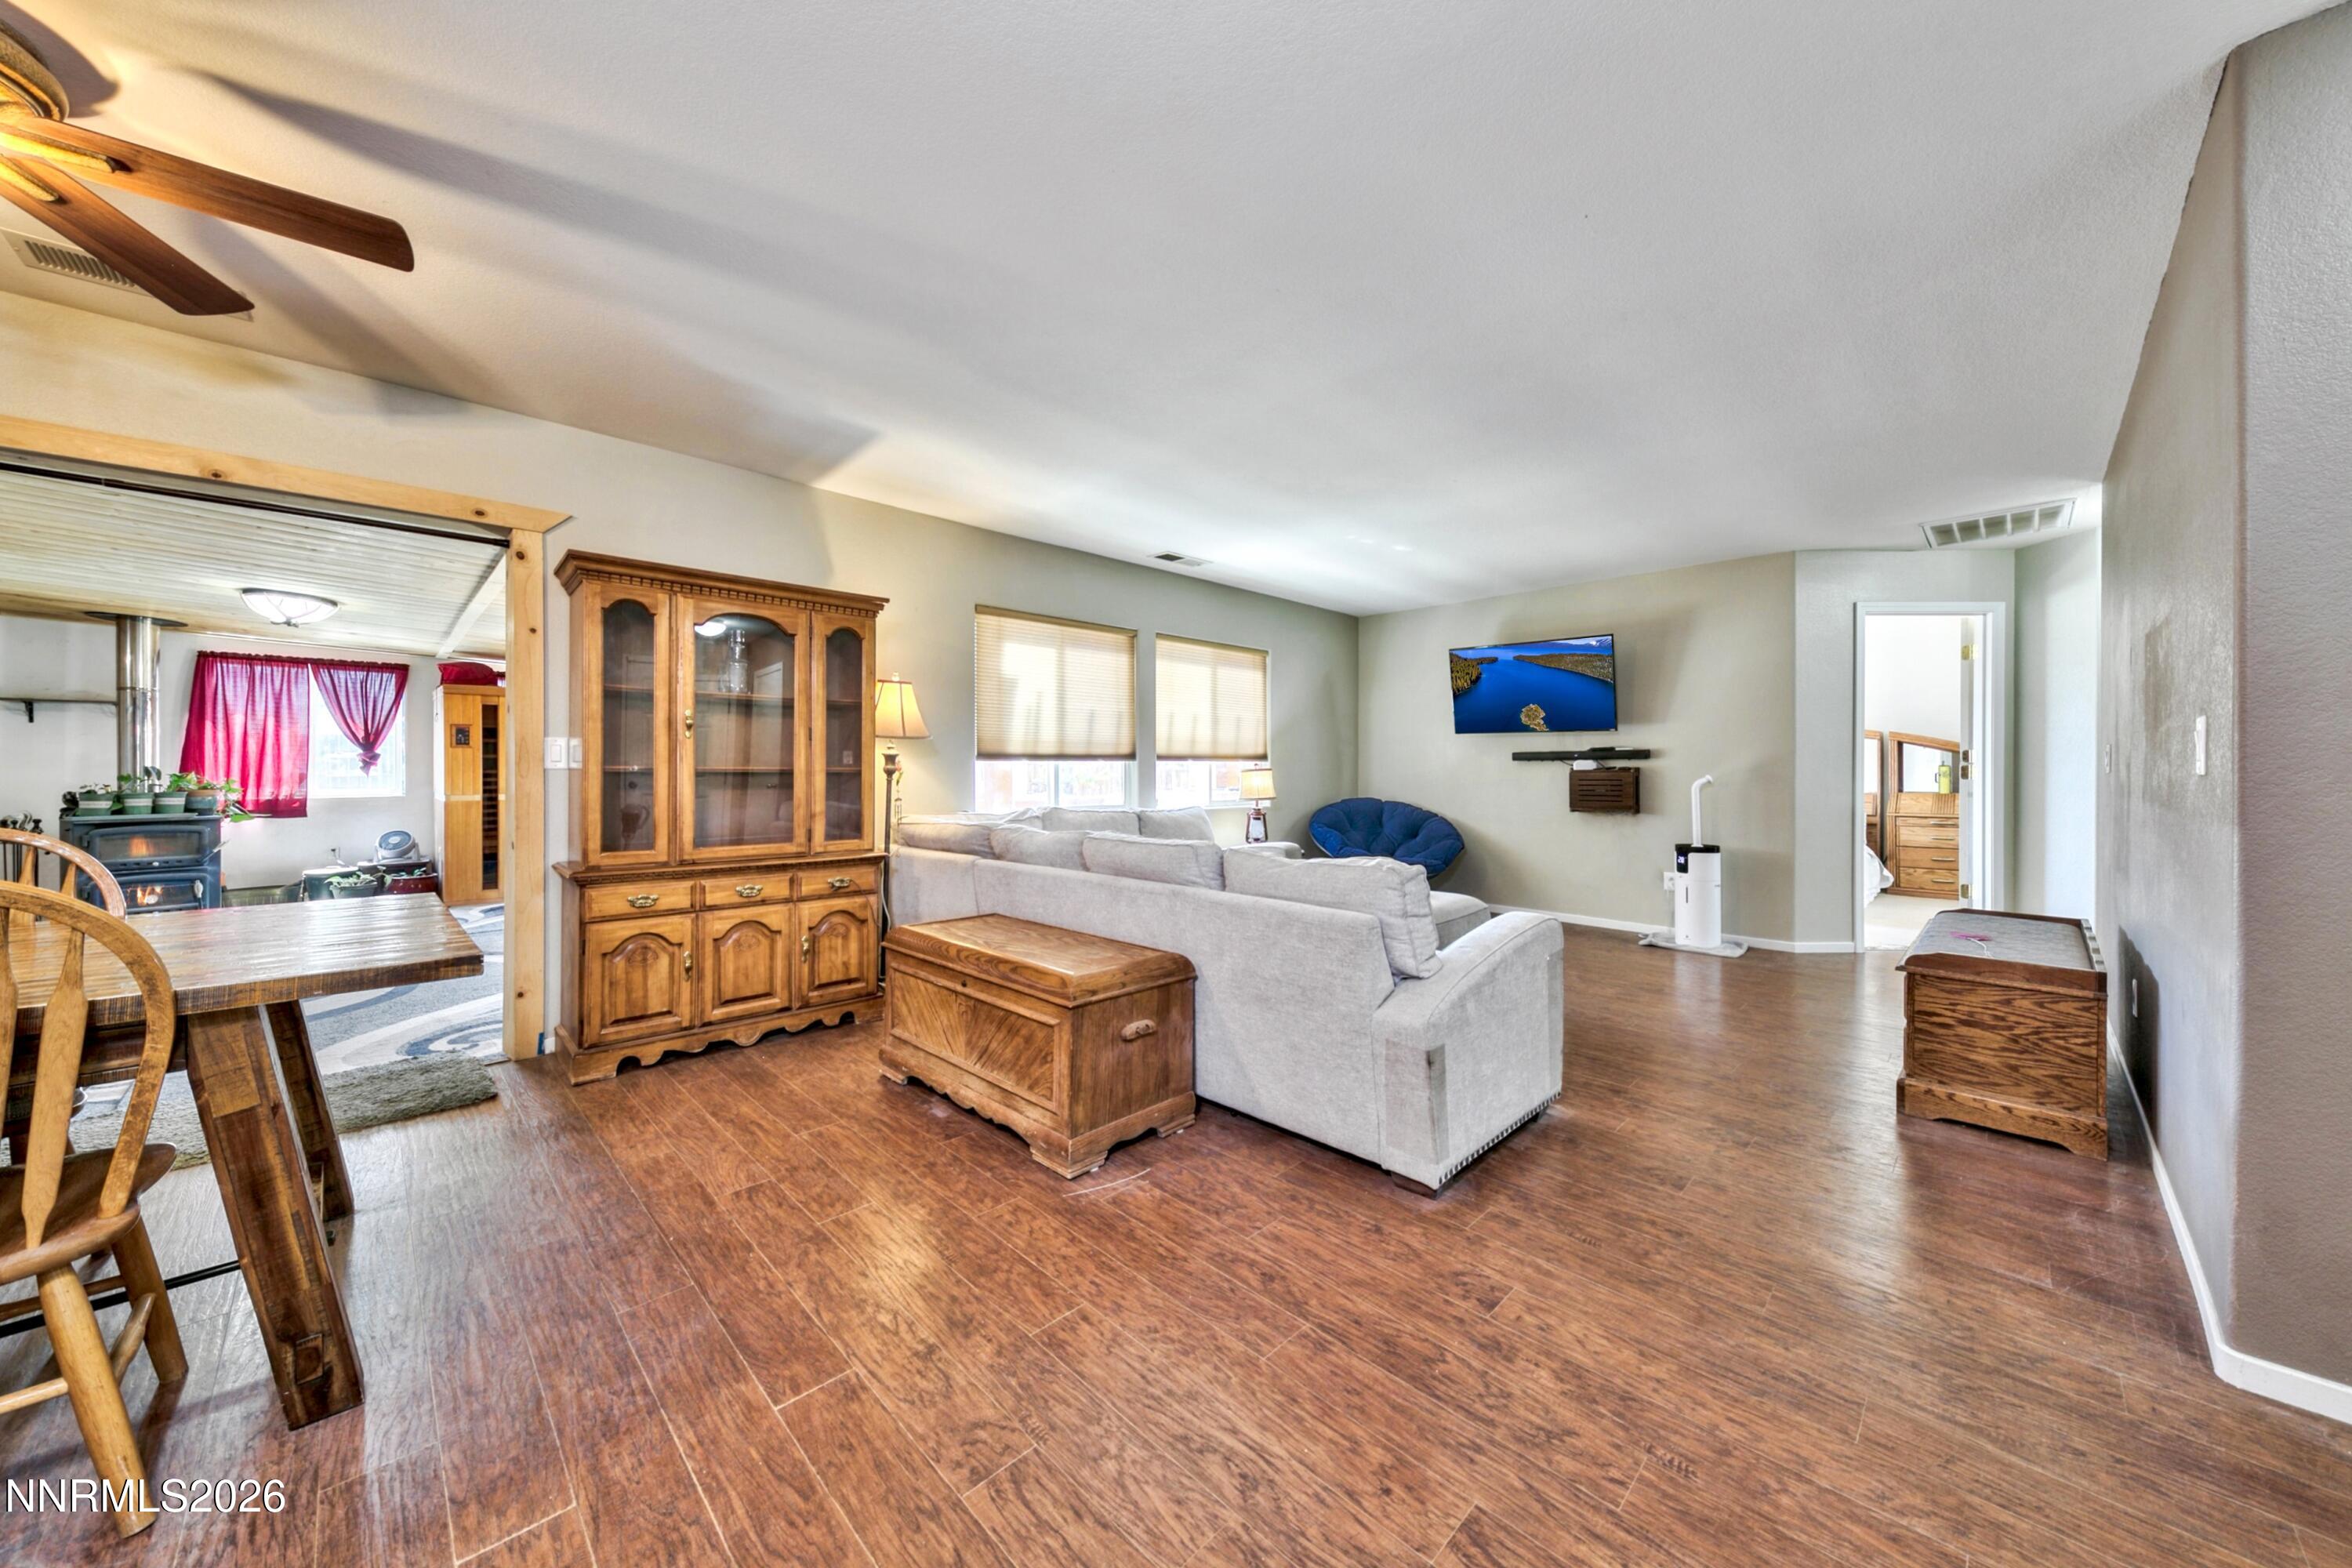
Living and dining area with a gray sectional, wood-look floors, and an adjoining room with a wood stove.
Furnished living room with hardwood floors, a gray sectional, and a large wooden display cabinet.
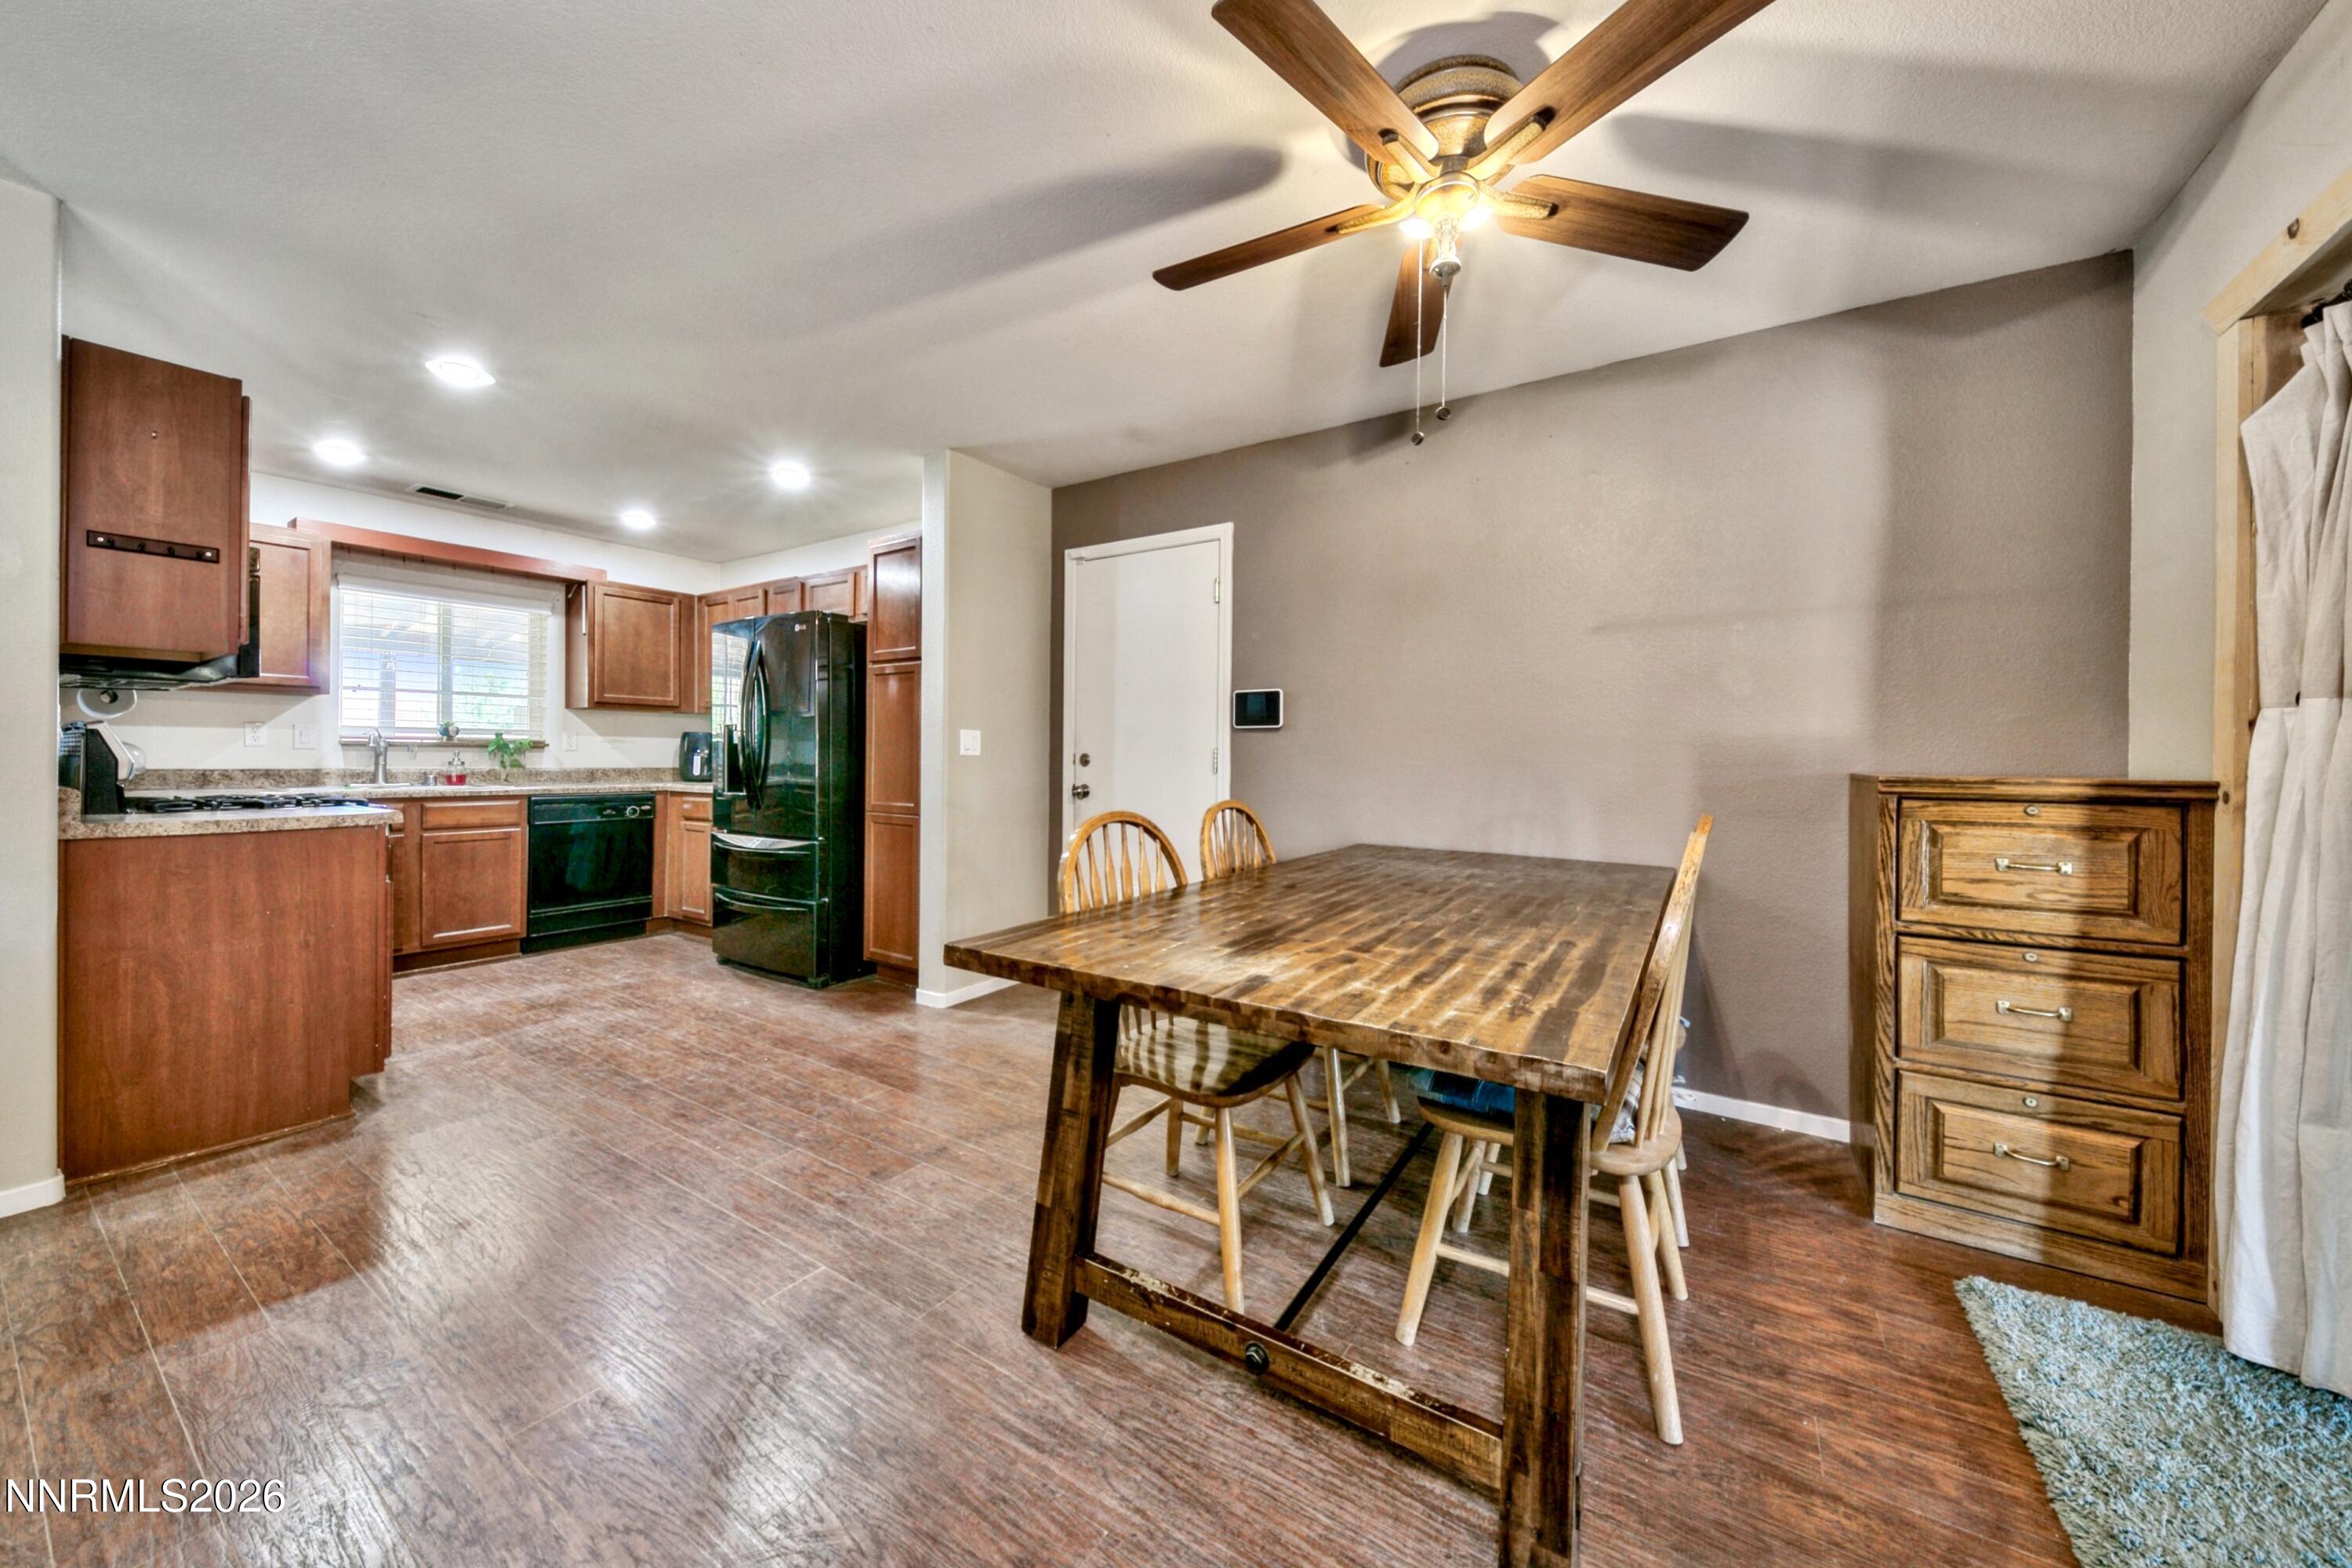
Open kitchen and dining area with reddish-brown cabinets and a large rustic wooden table.
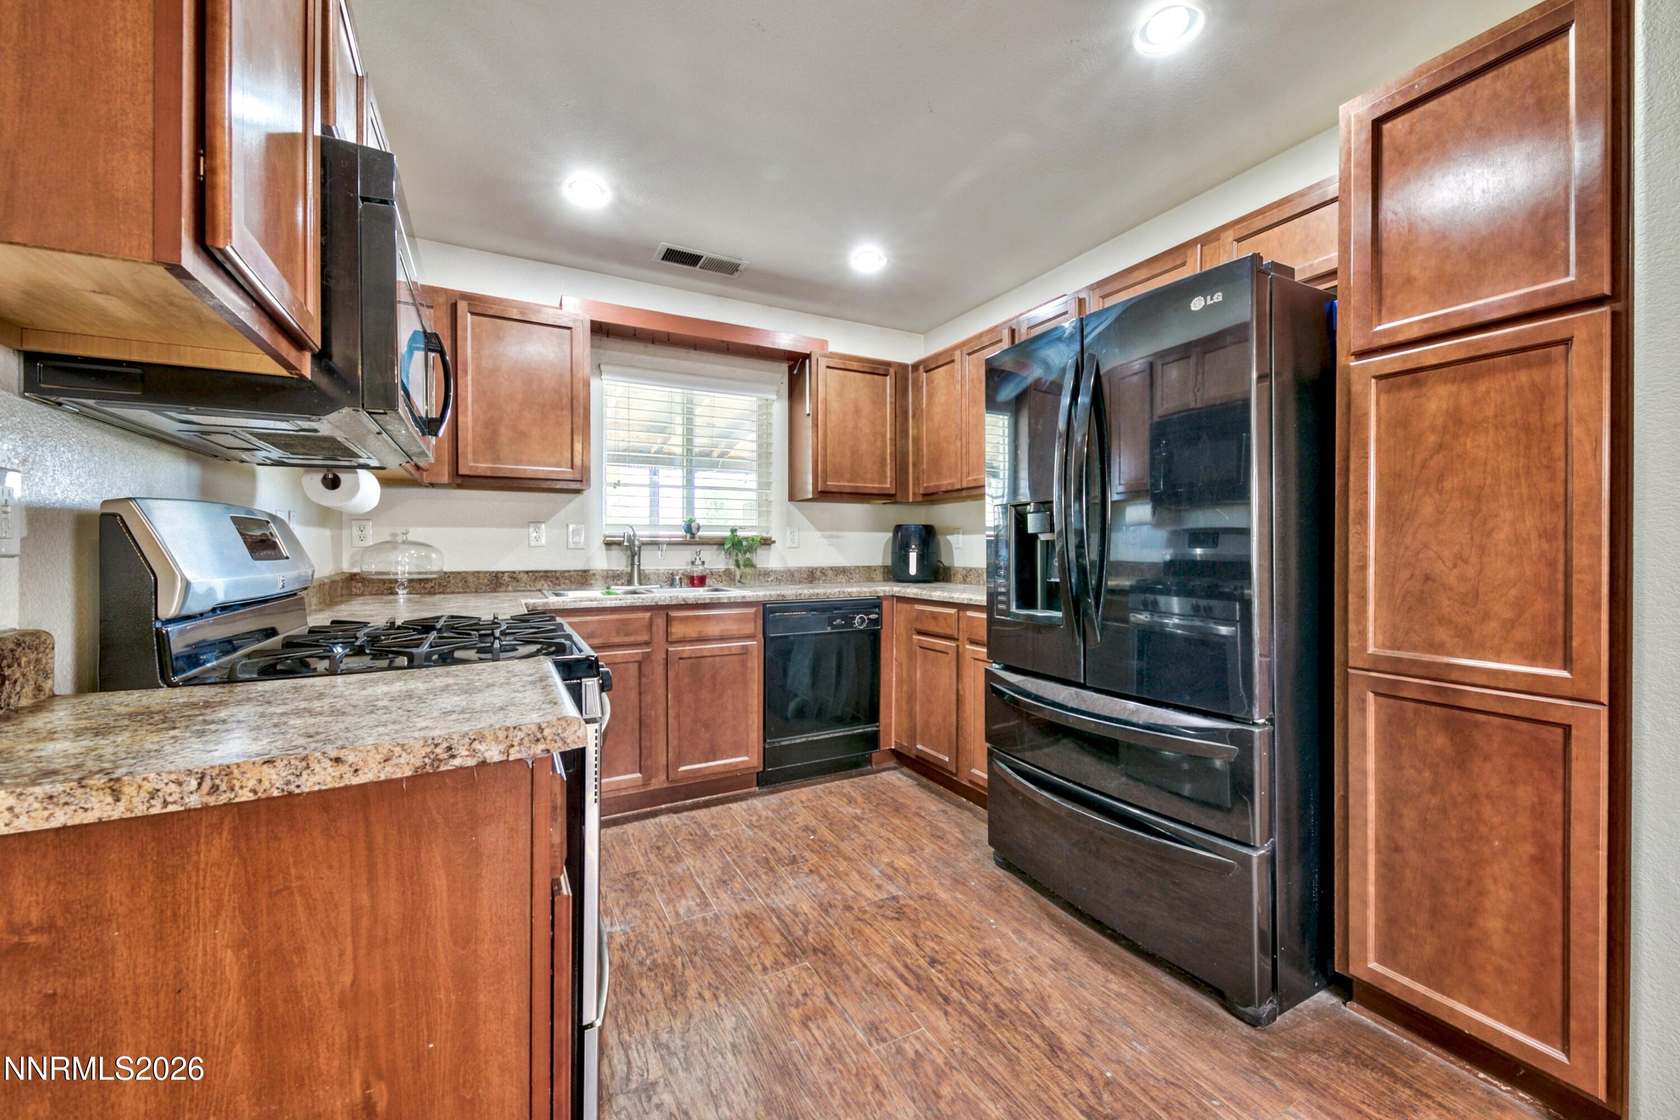
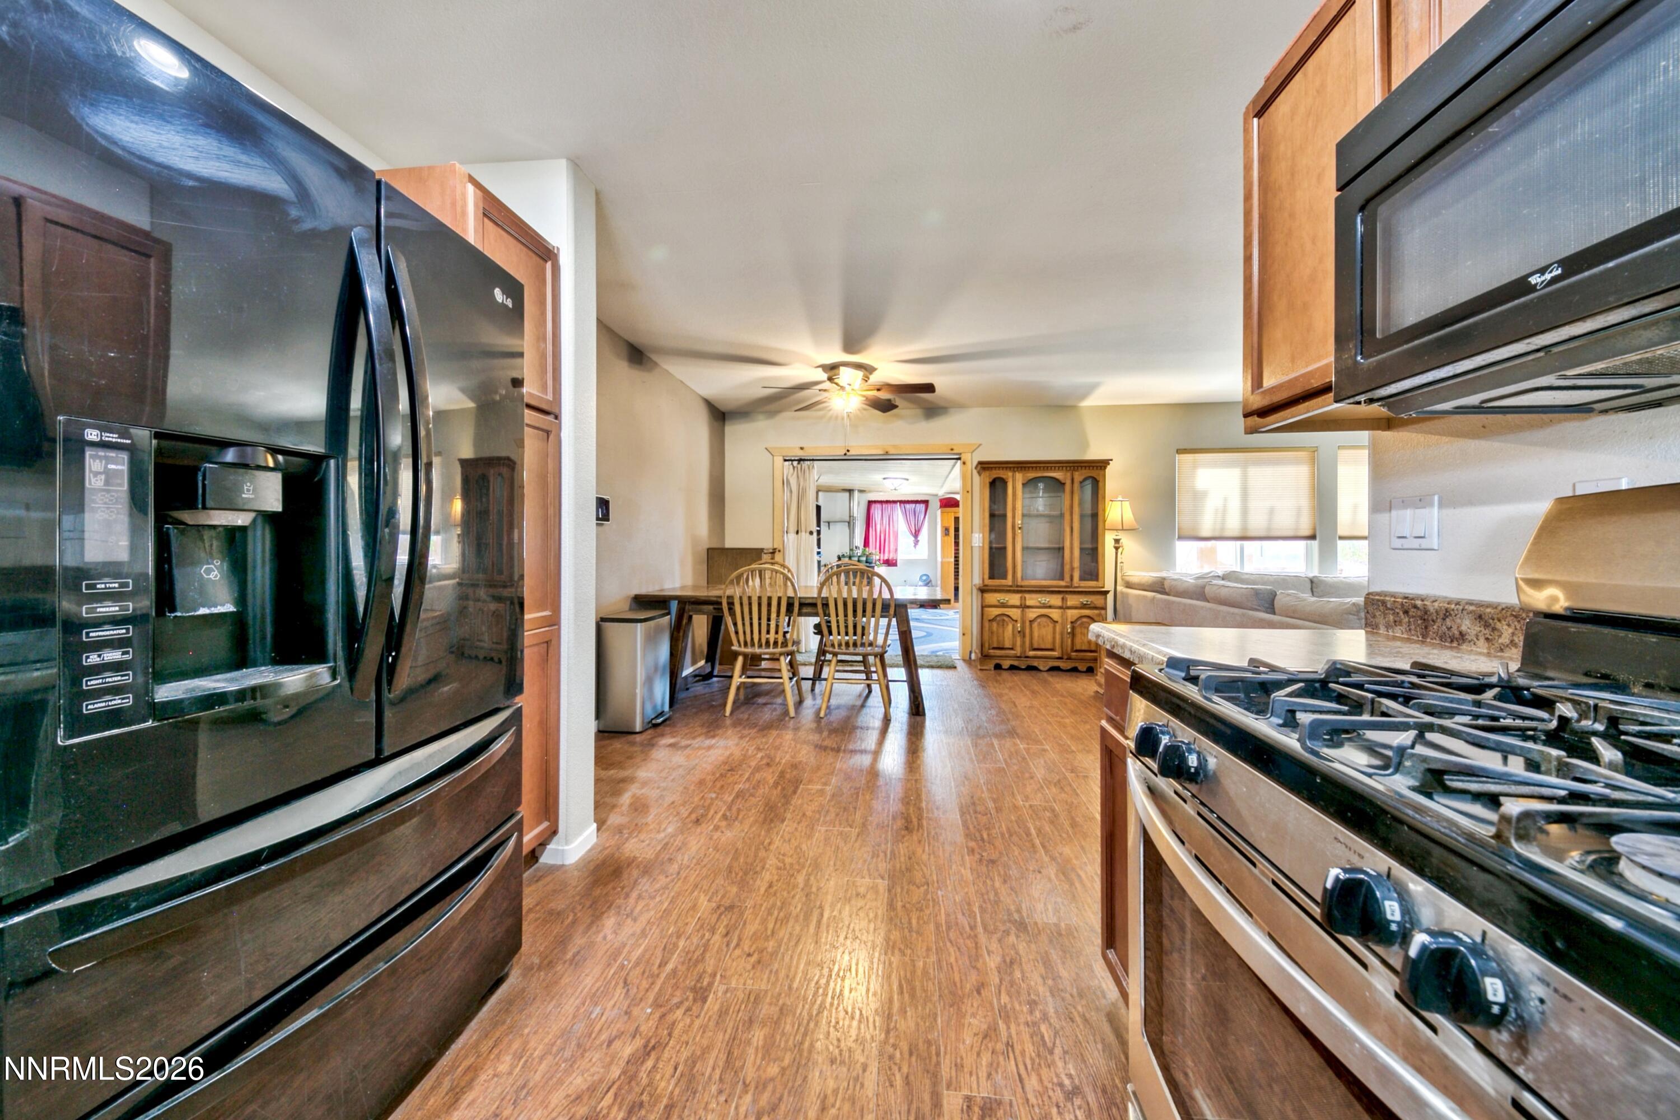
Kitchen with reddish wood cabinets, granite counters, gas range, and black French-door refrigerator.
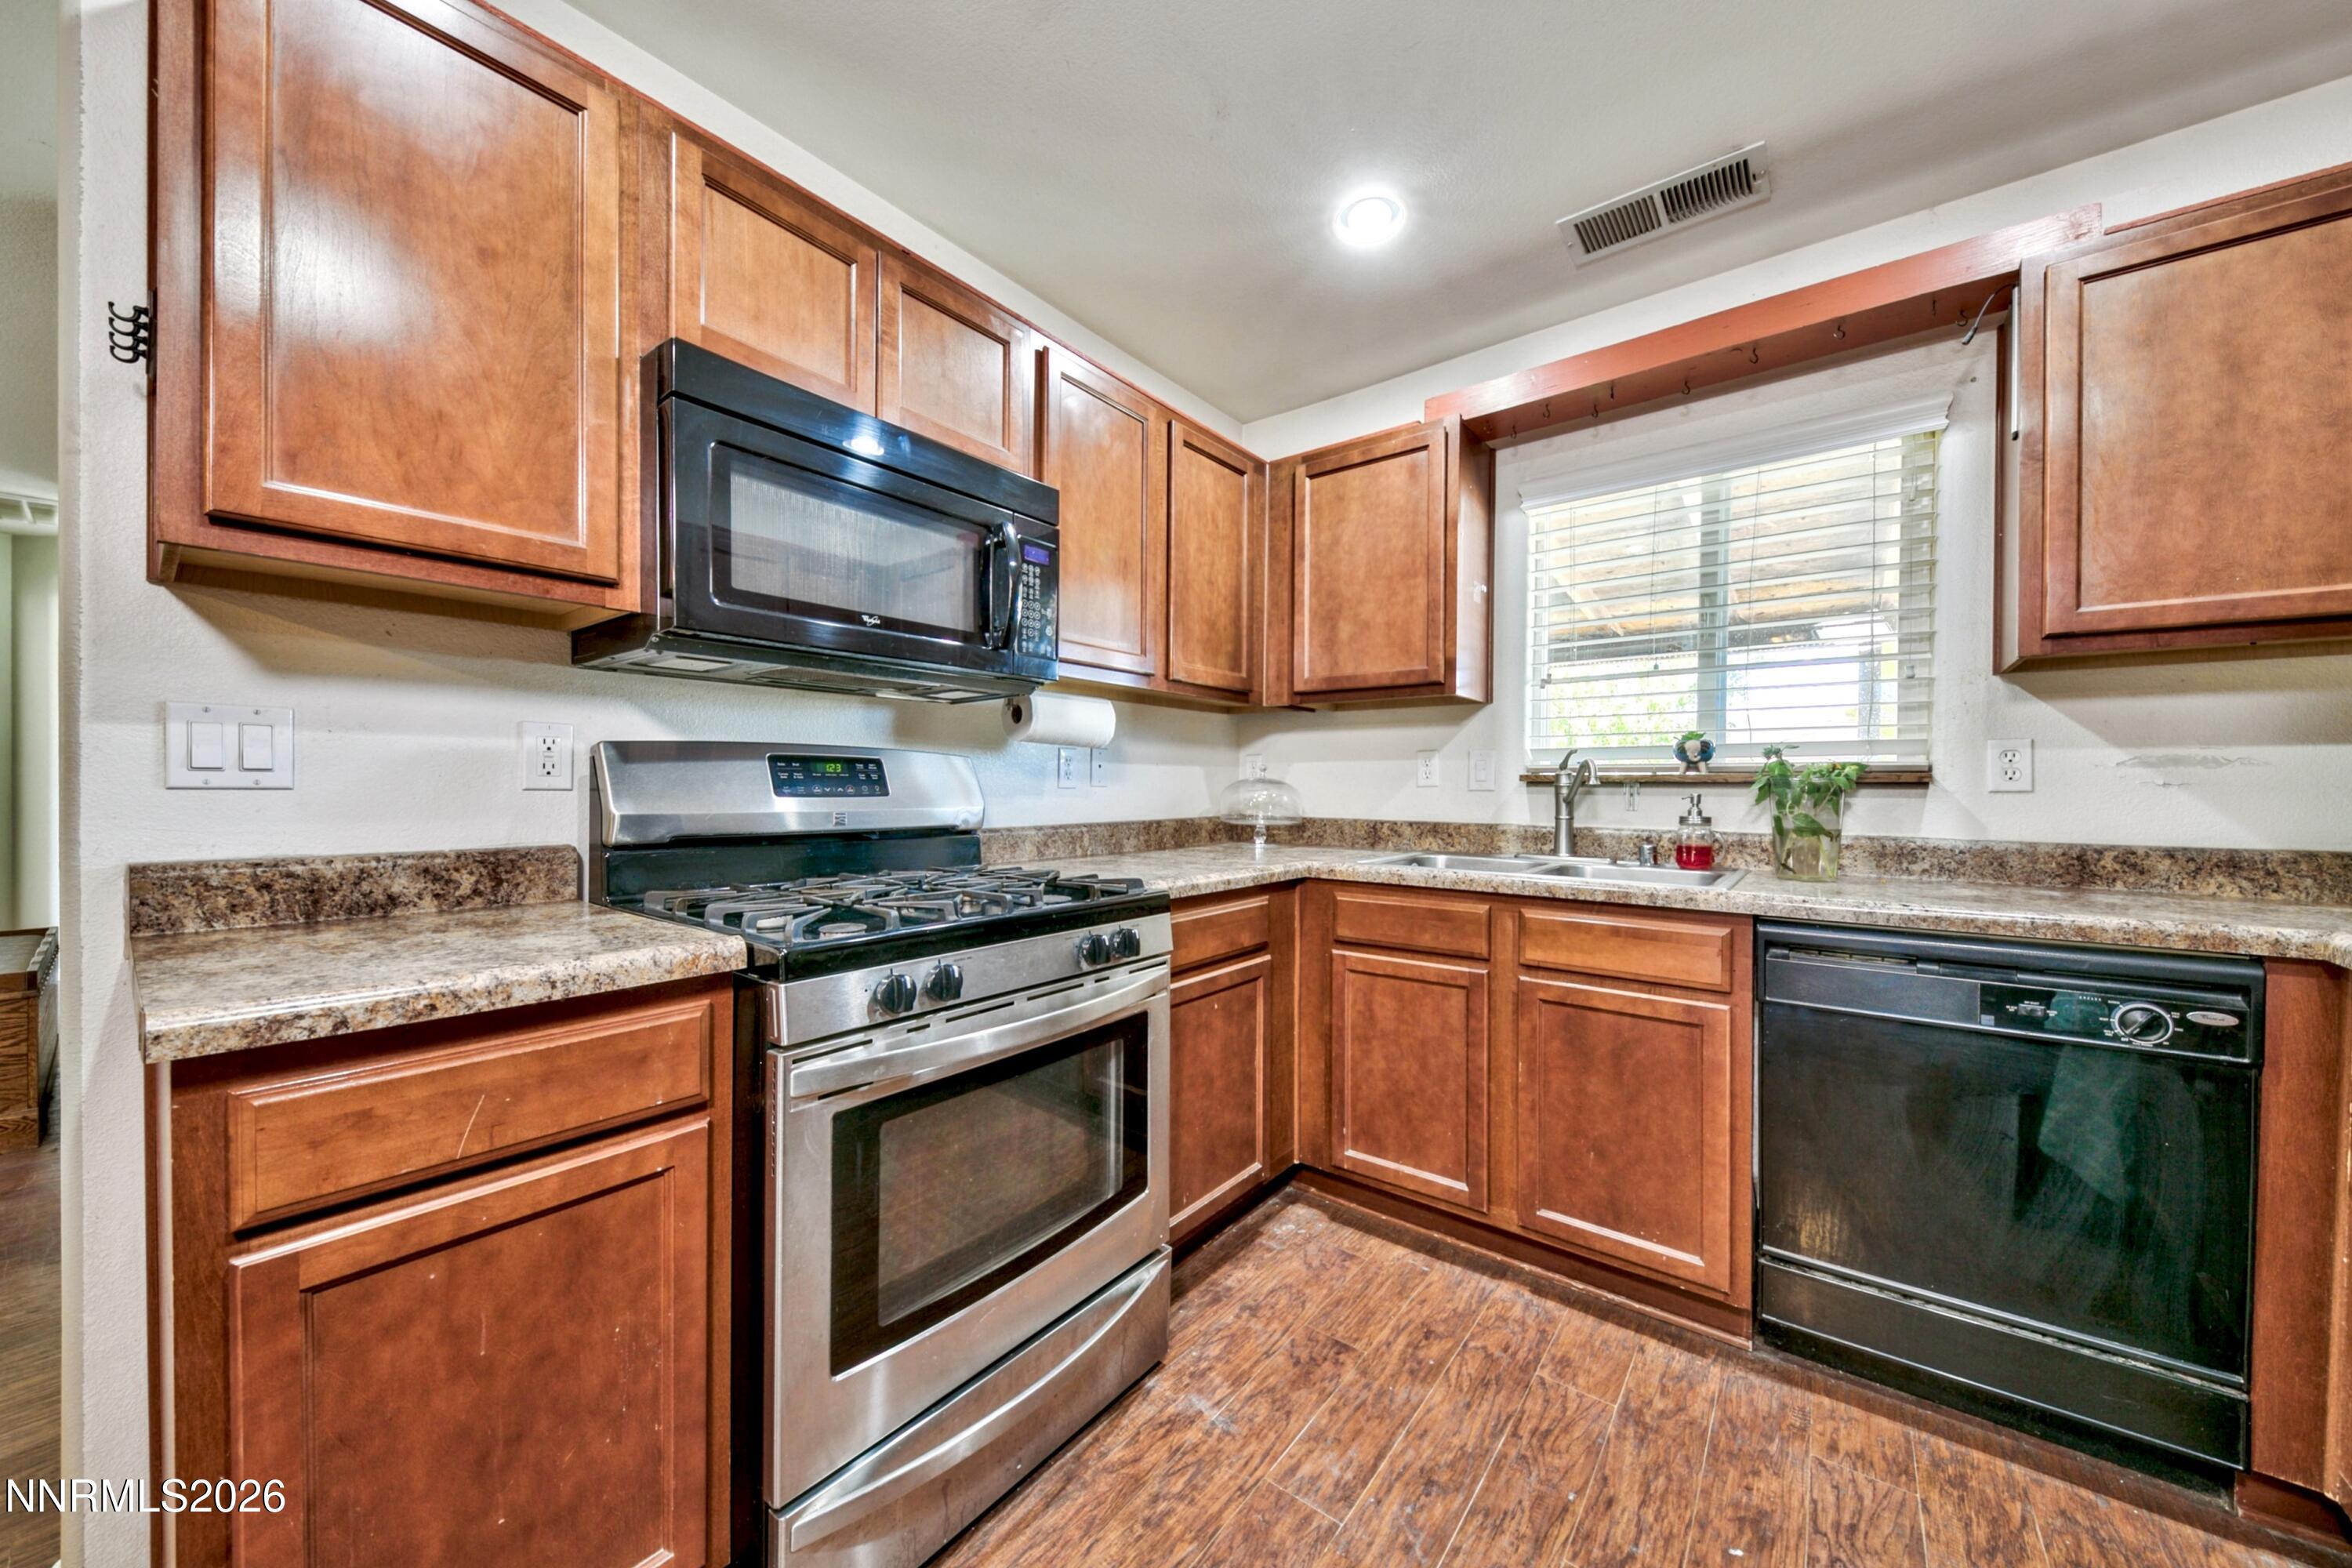
Kitchen with warm wood cabinets, stone counters, stainless gas range, and sink beneath a window.
Kitchen with dark appliances and wood flooring, opening onto a dining area and living room.
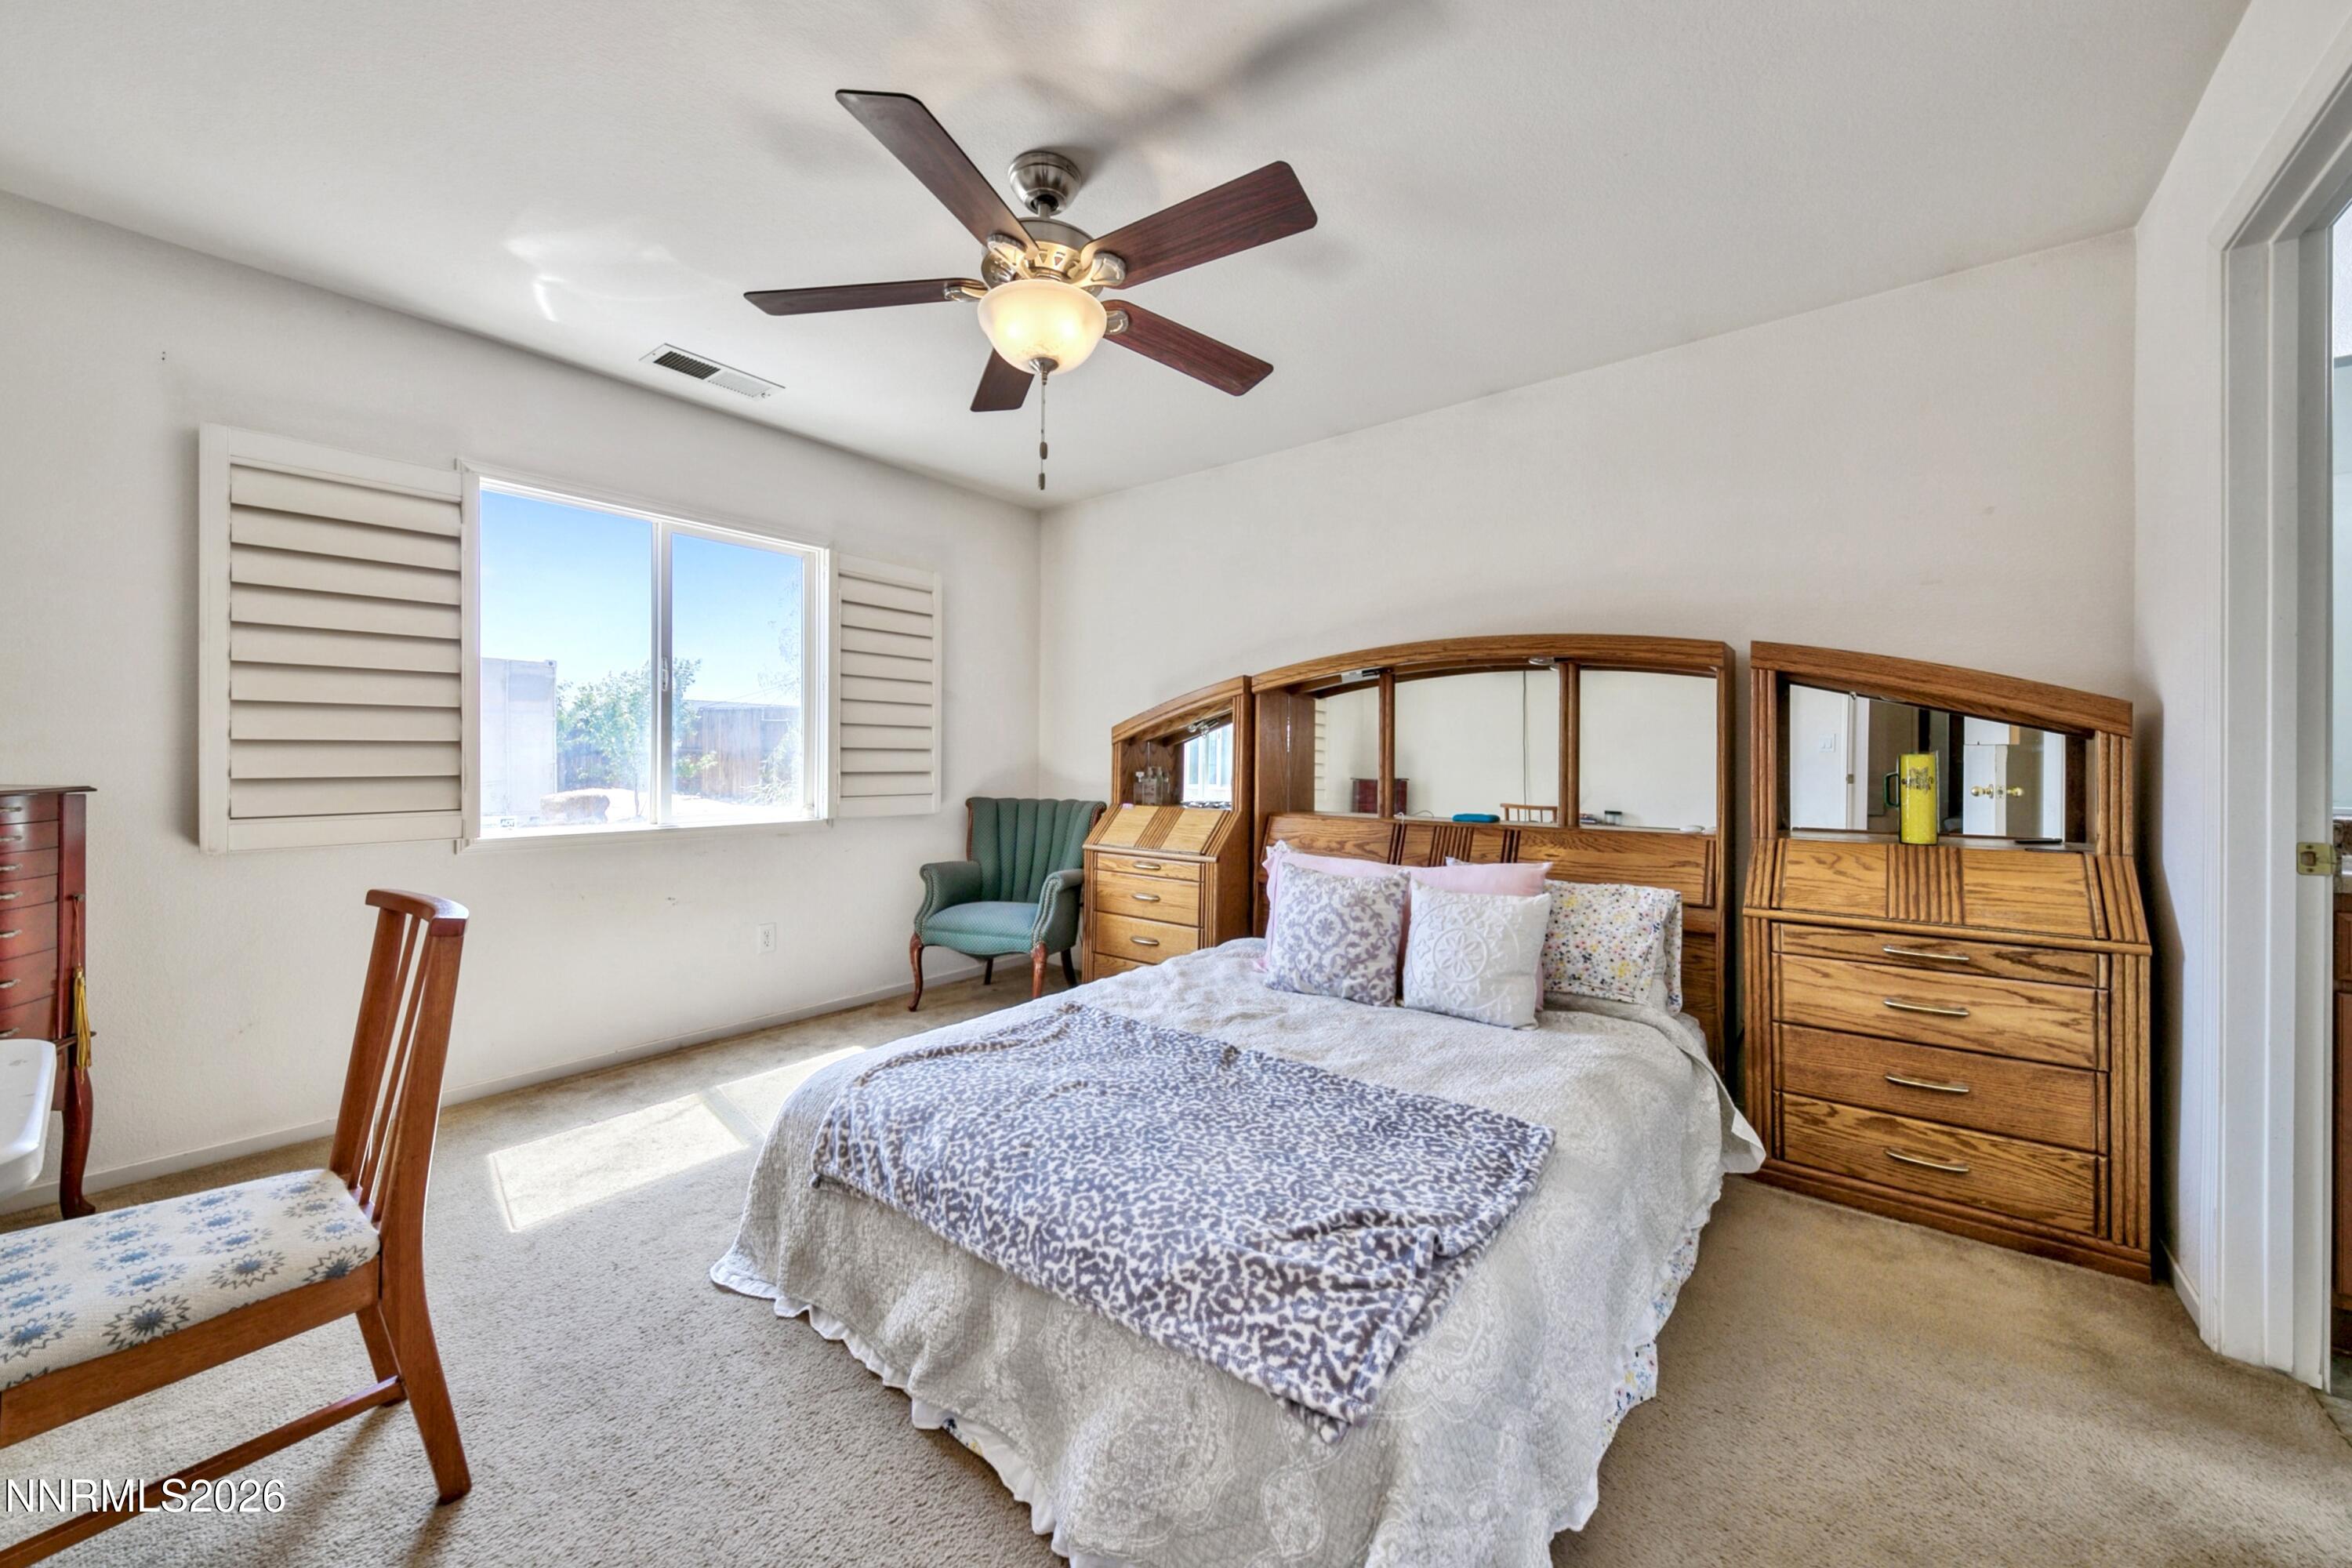
Furnished bedroom with a large bed, mirrored wooden dressers, and a sunlit window.
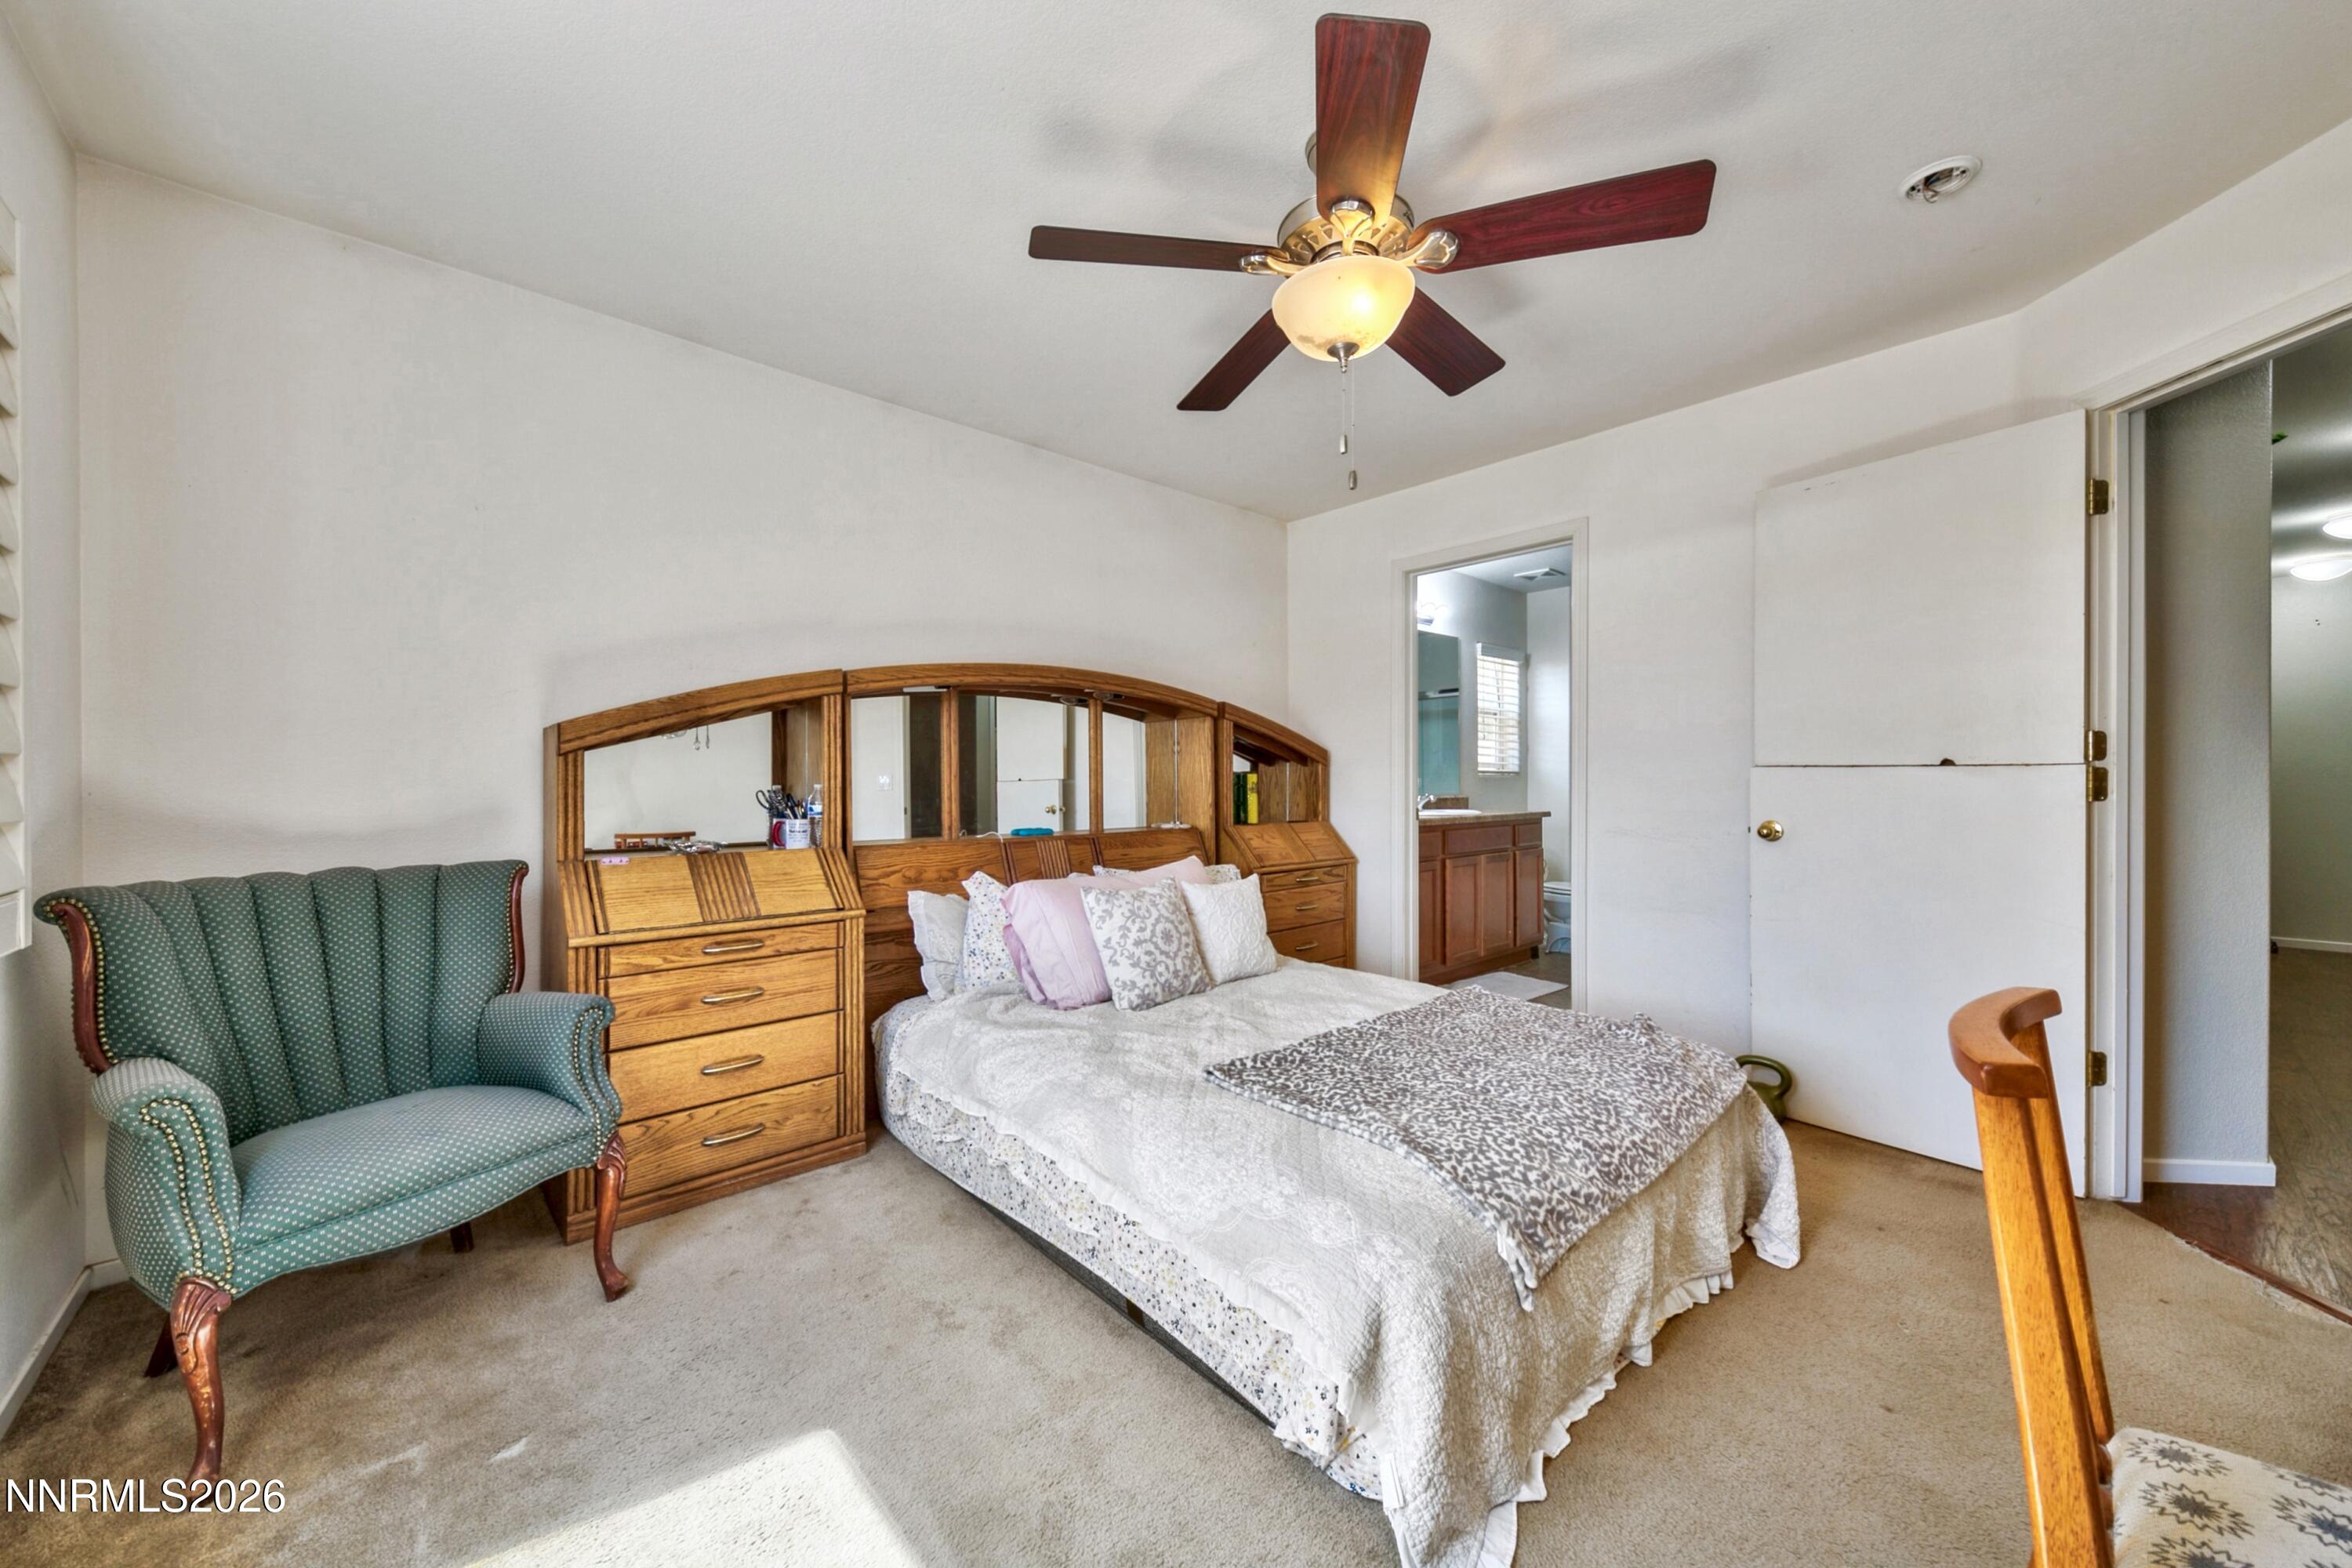
Bedroom with a mirrored wooden headboard, green armchair, and ceiling fan.
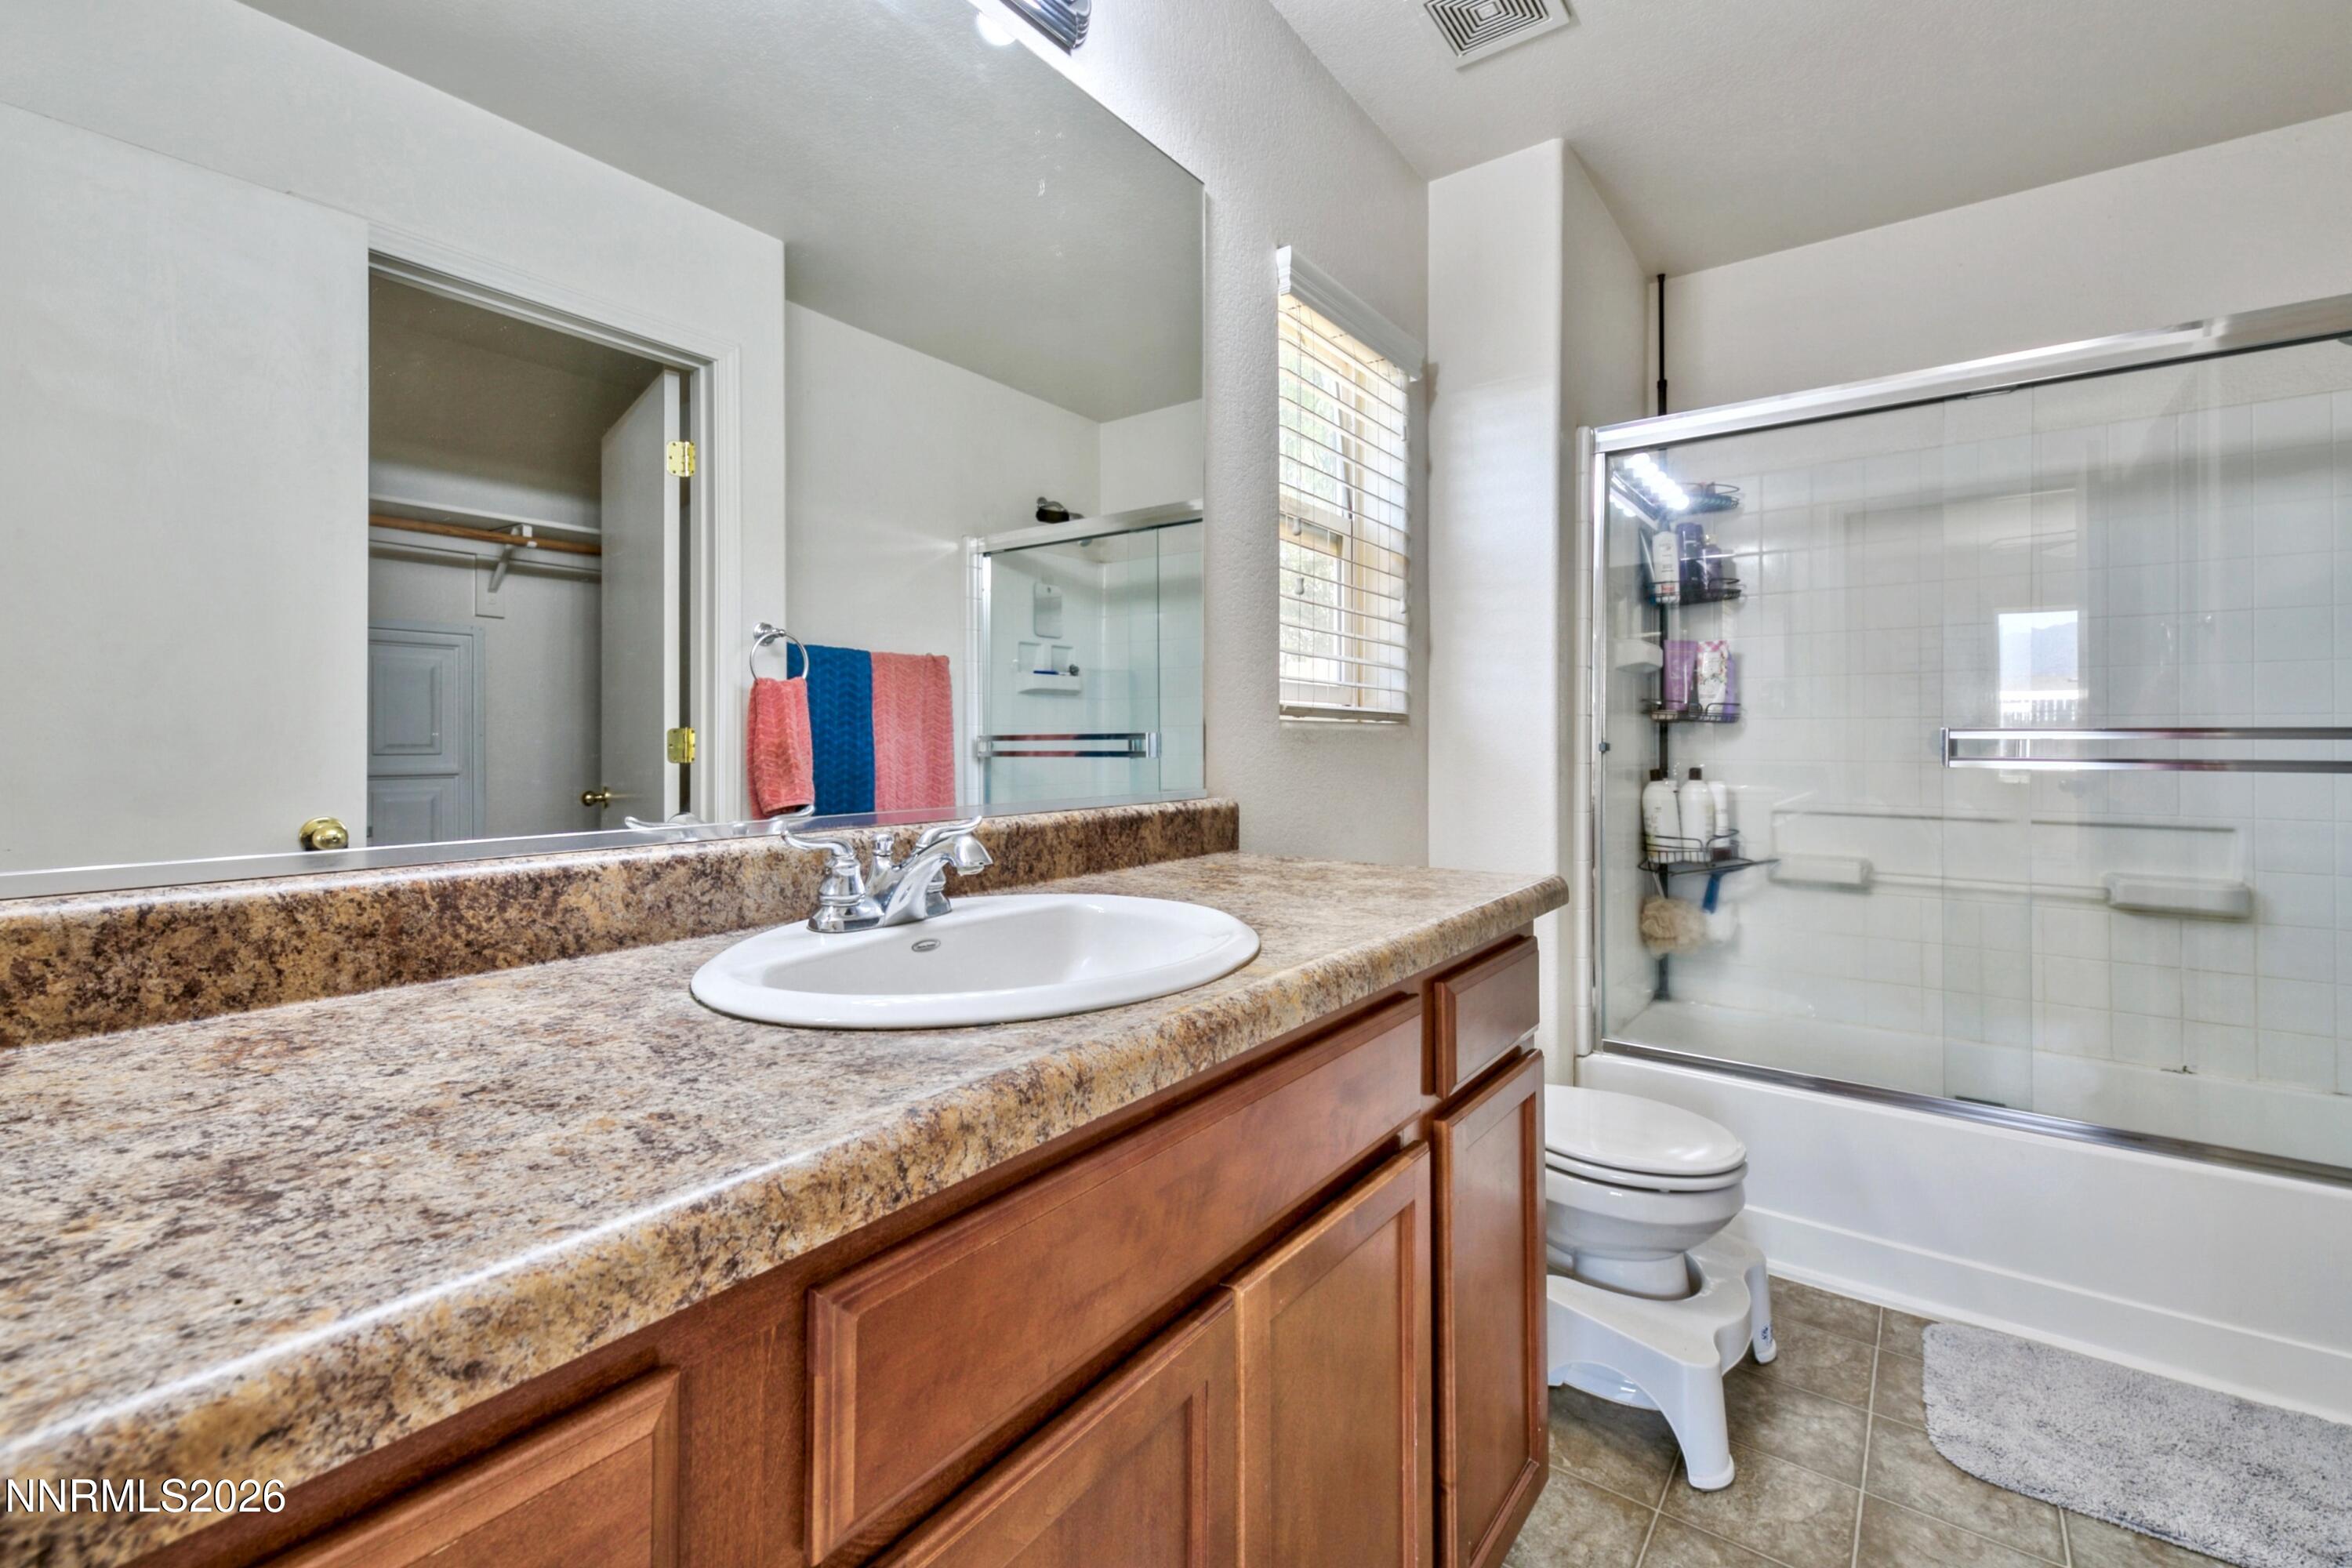
Bathroom with a long speckled countertop, wood vanity, and glass-enclosed tub and shower.
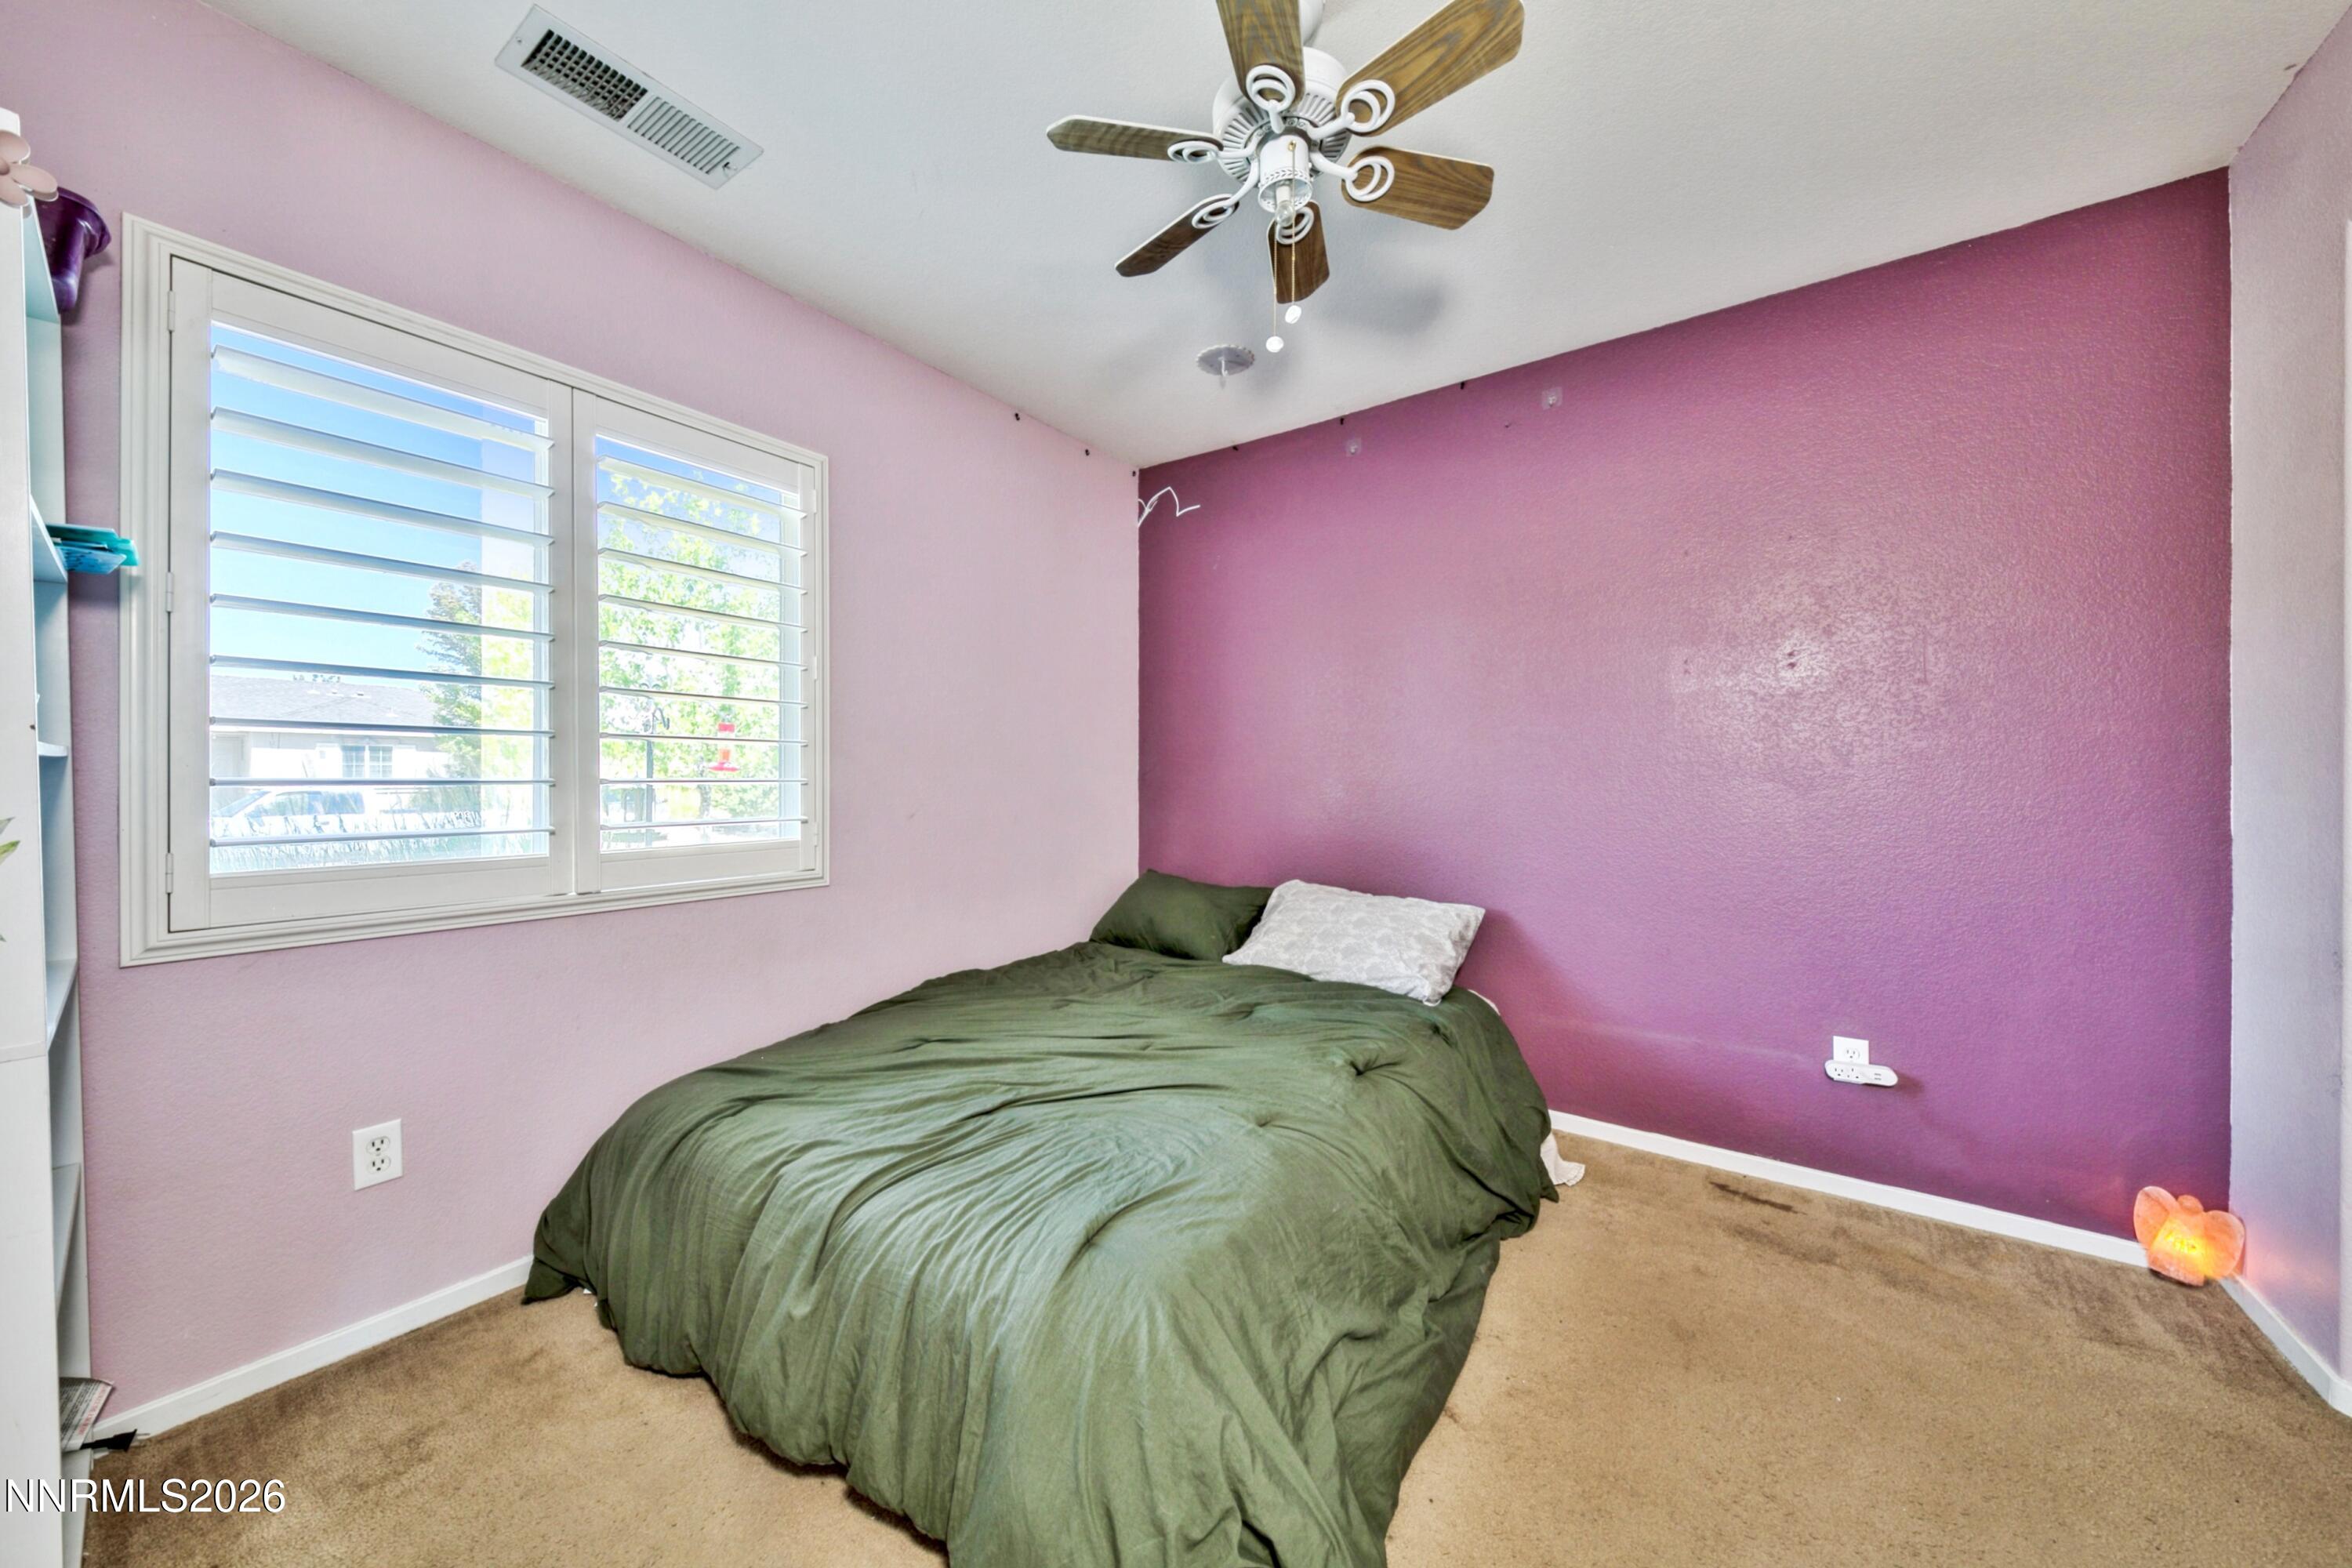
Bedroom with green bedding, magenta accent wall, and plantation-shuttered windows.
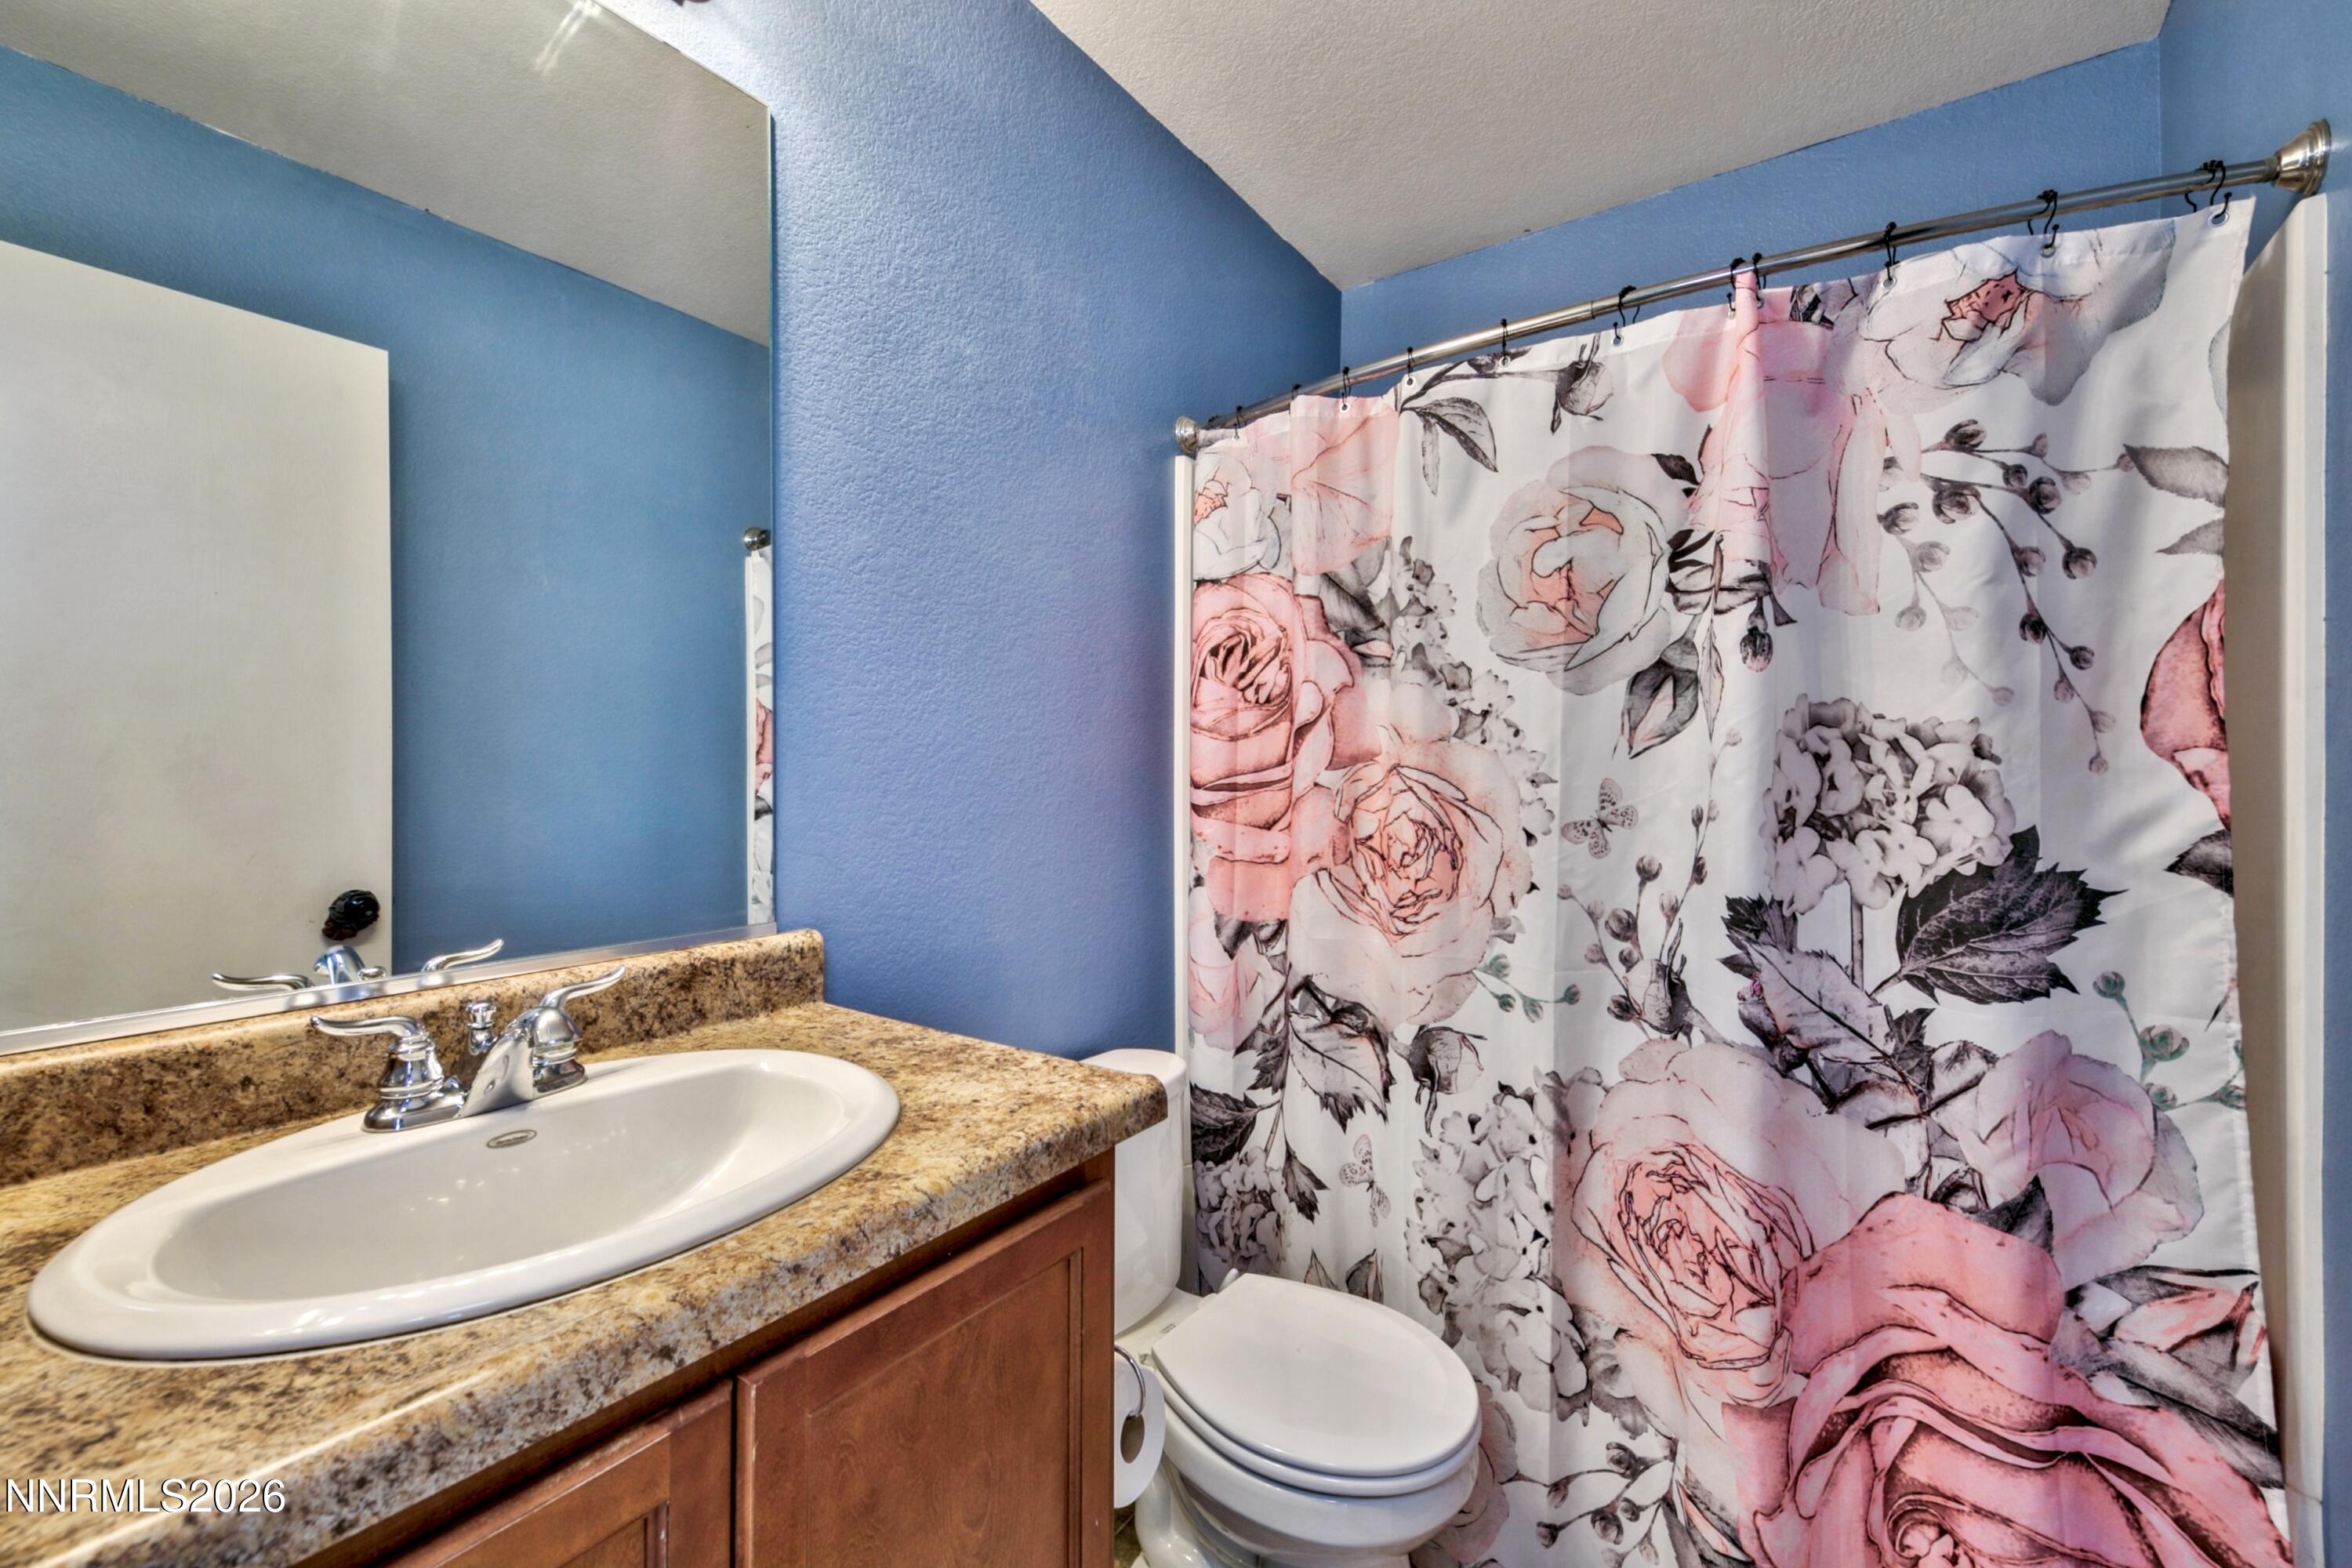
Bathroom with a speckled vanity countertop, blue walls, and a pink floral shower curtain.
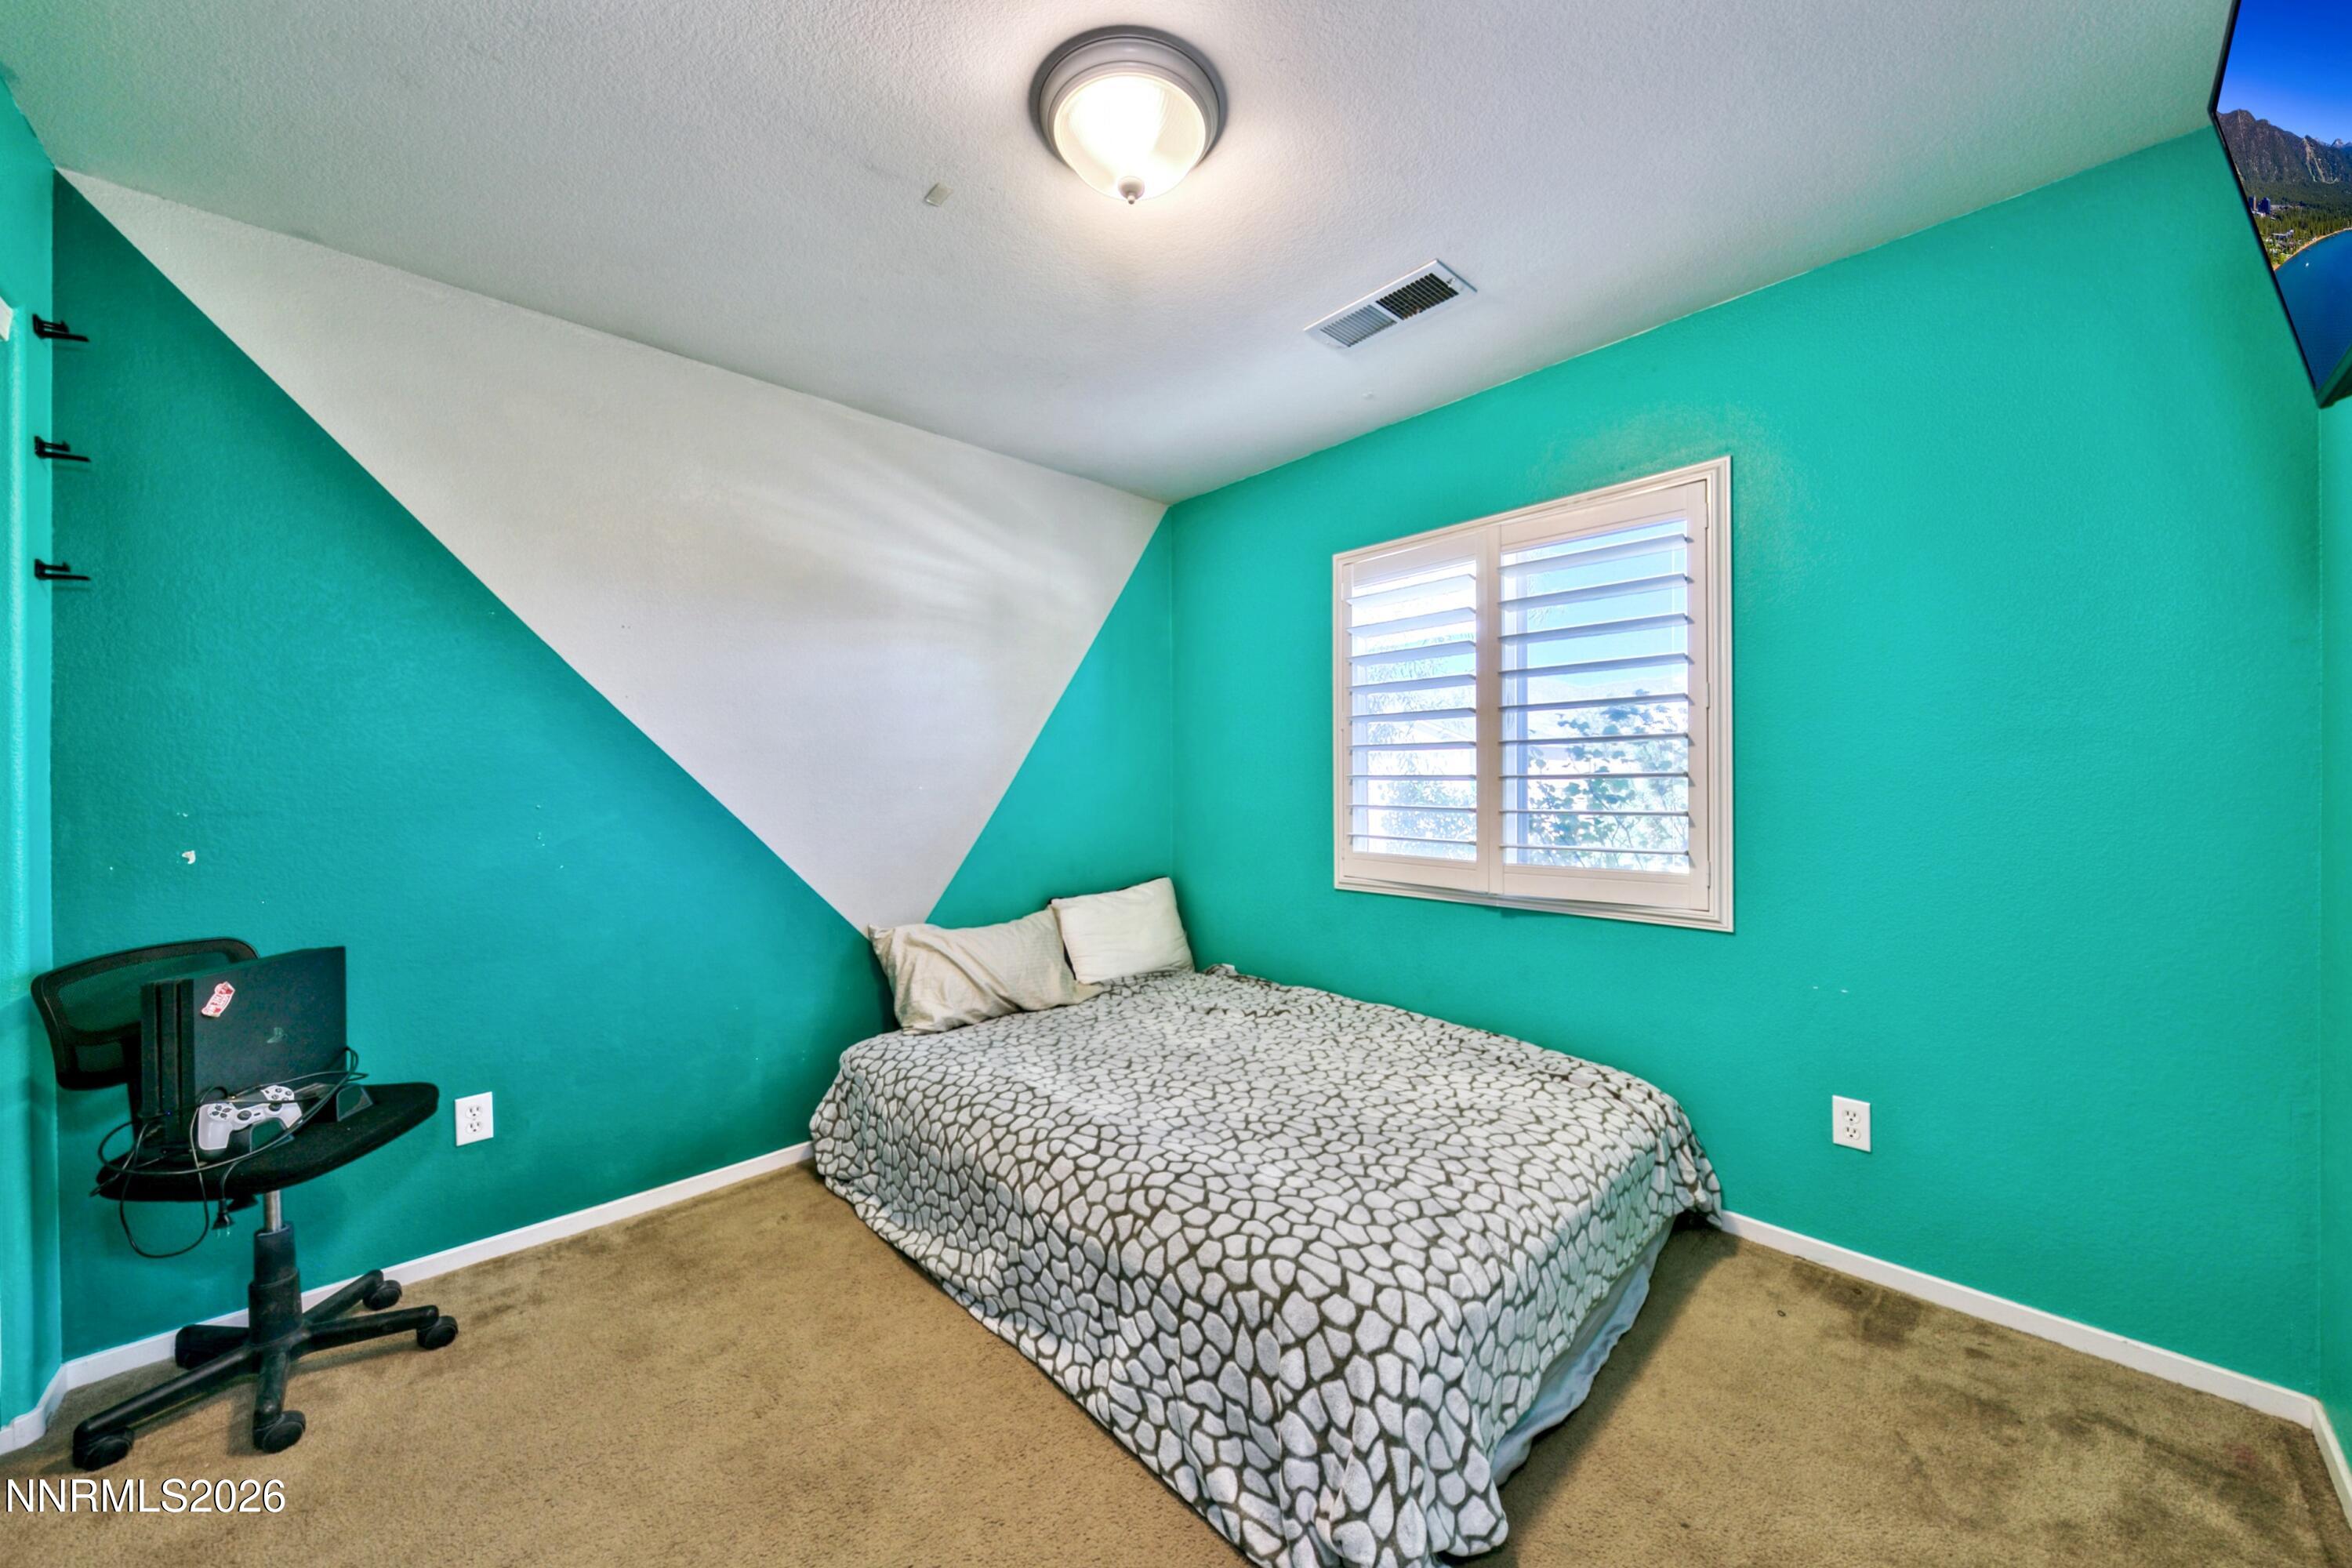
Bedroom with turquoise walls, a patterned bed, and a shuttered window.
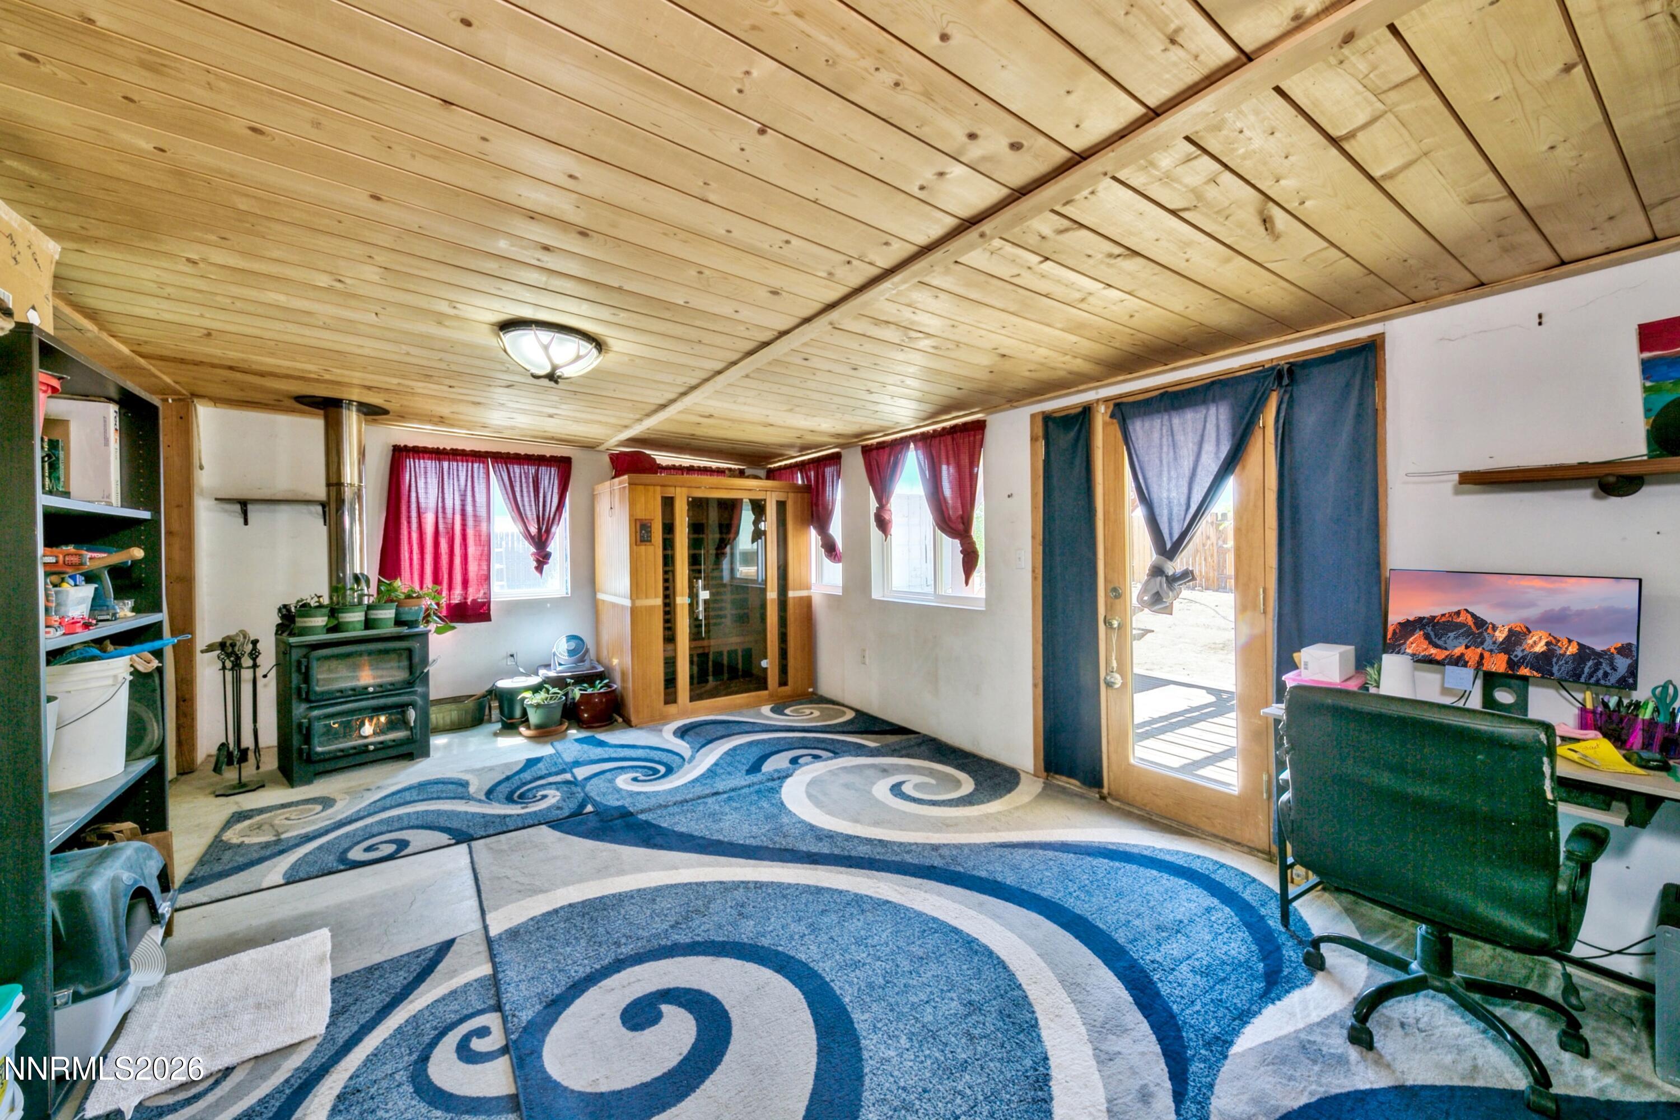
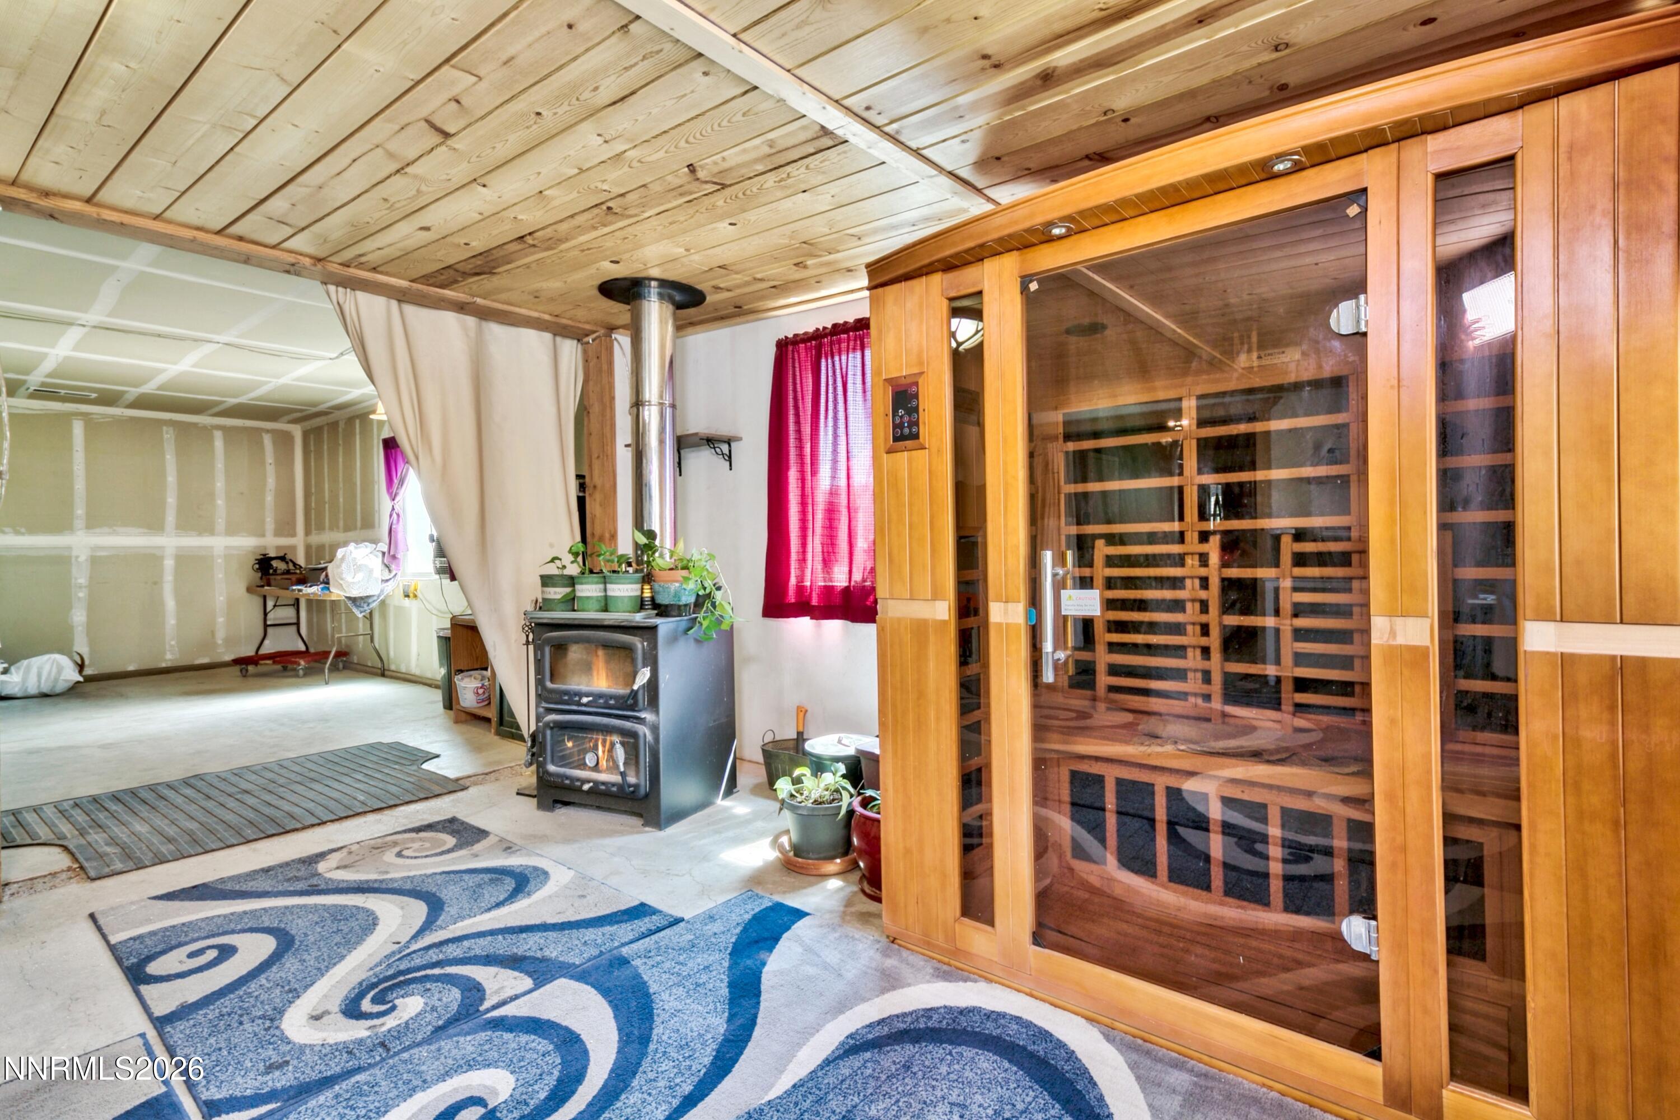
Furnished room with a wood-burning stove, wooden sauna, and blue-and-white patterned rug.
Glass-fronted wooden sauna beside a wood-burning stove in a room with colorful rugs.
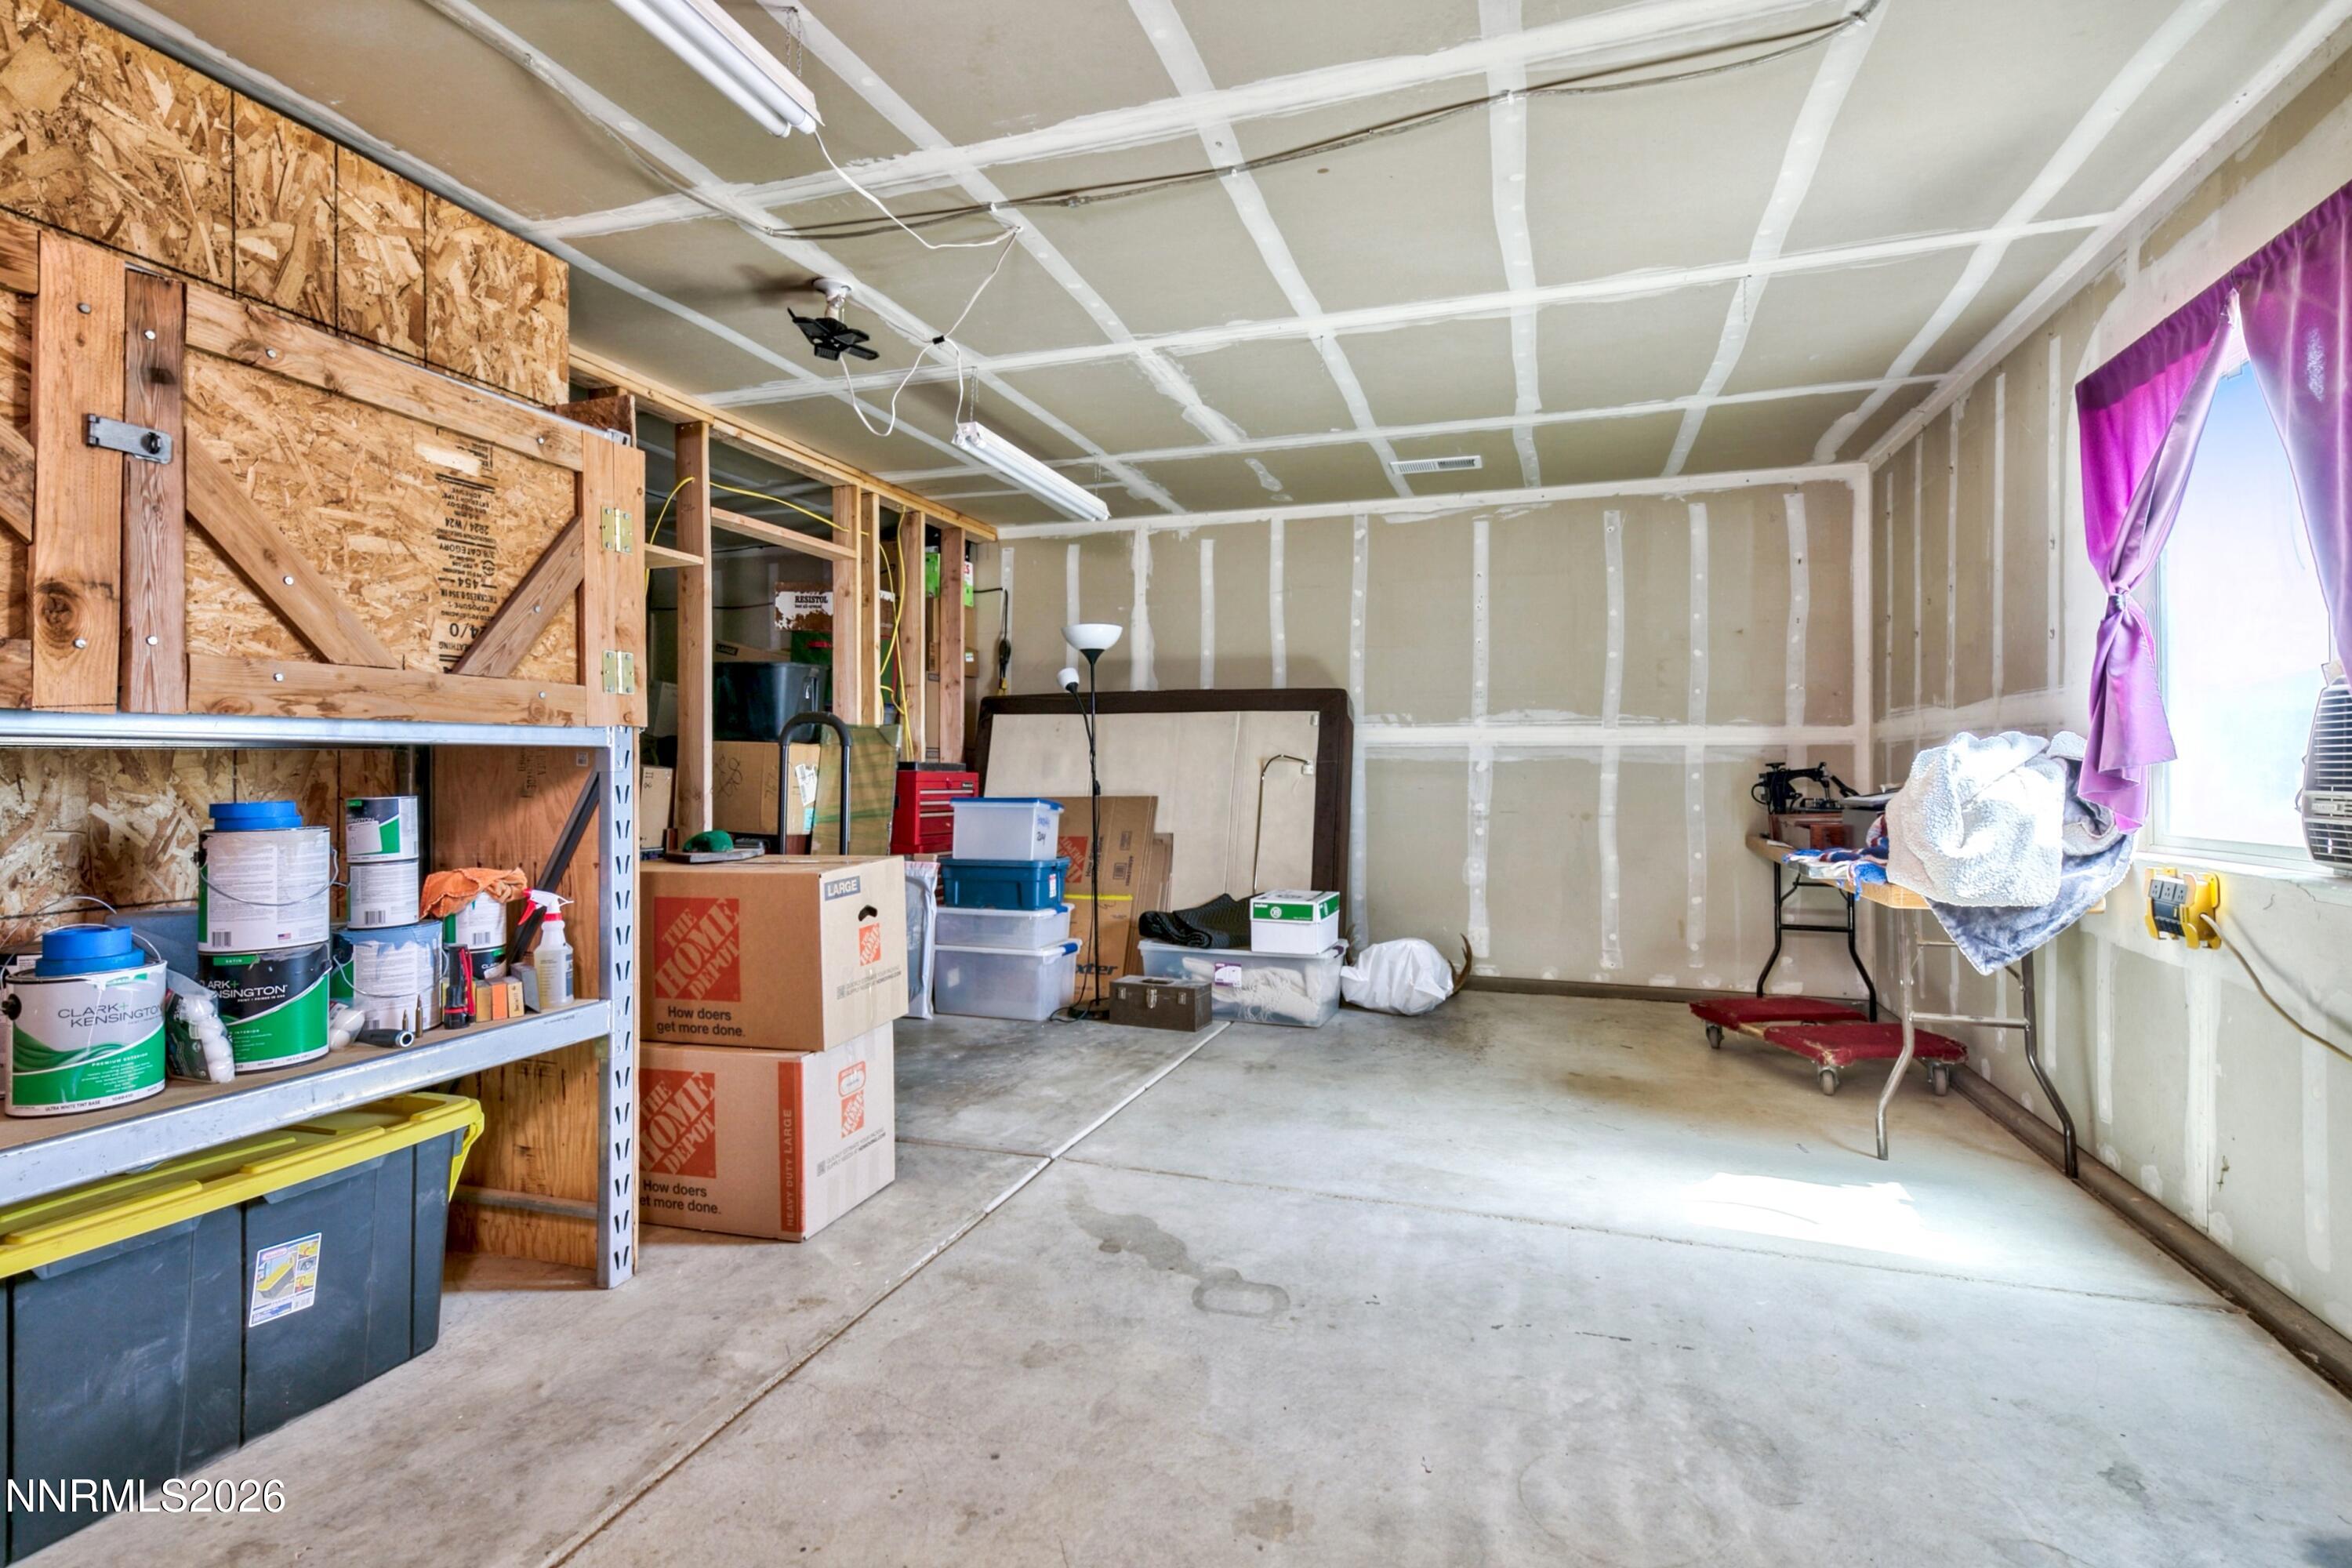
Garage with unfinished drywall, storage shelves, paint cans, and boxes beside a curtained window.
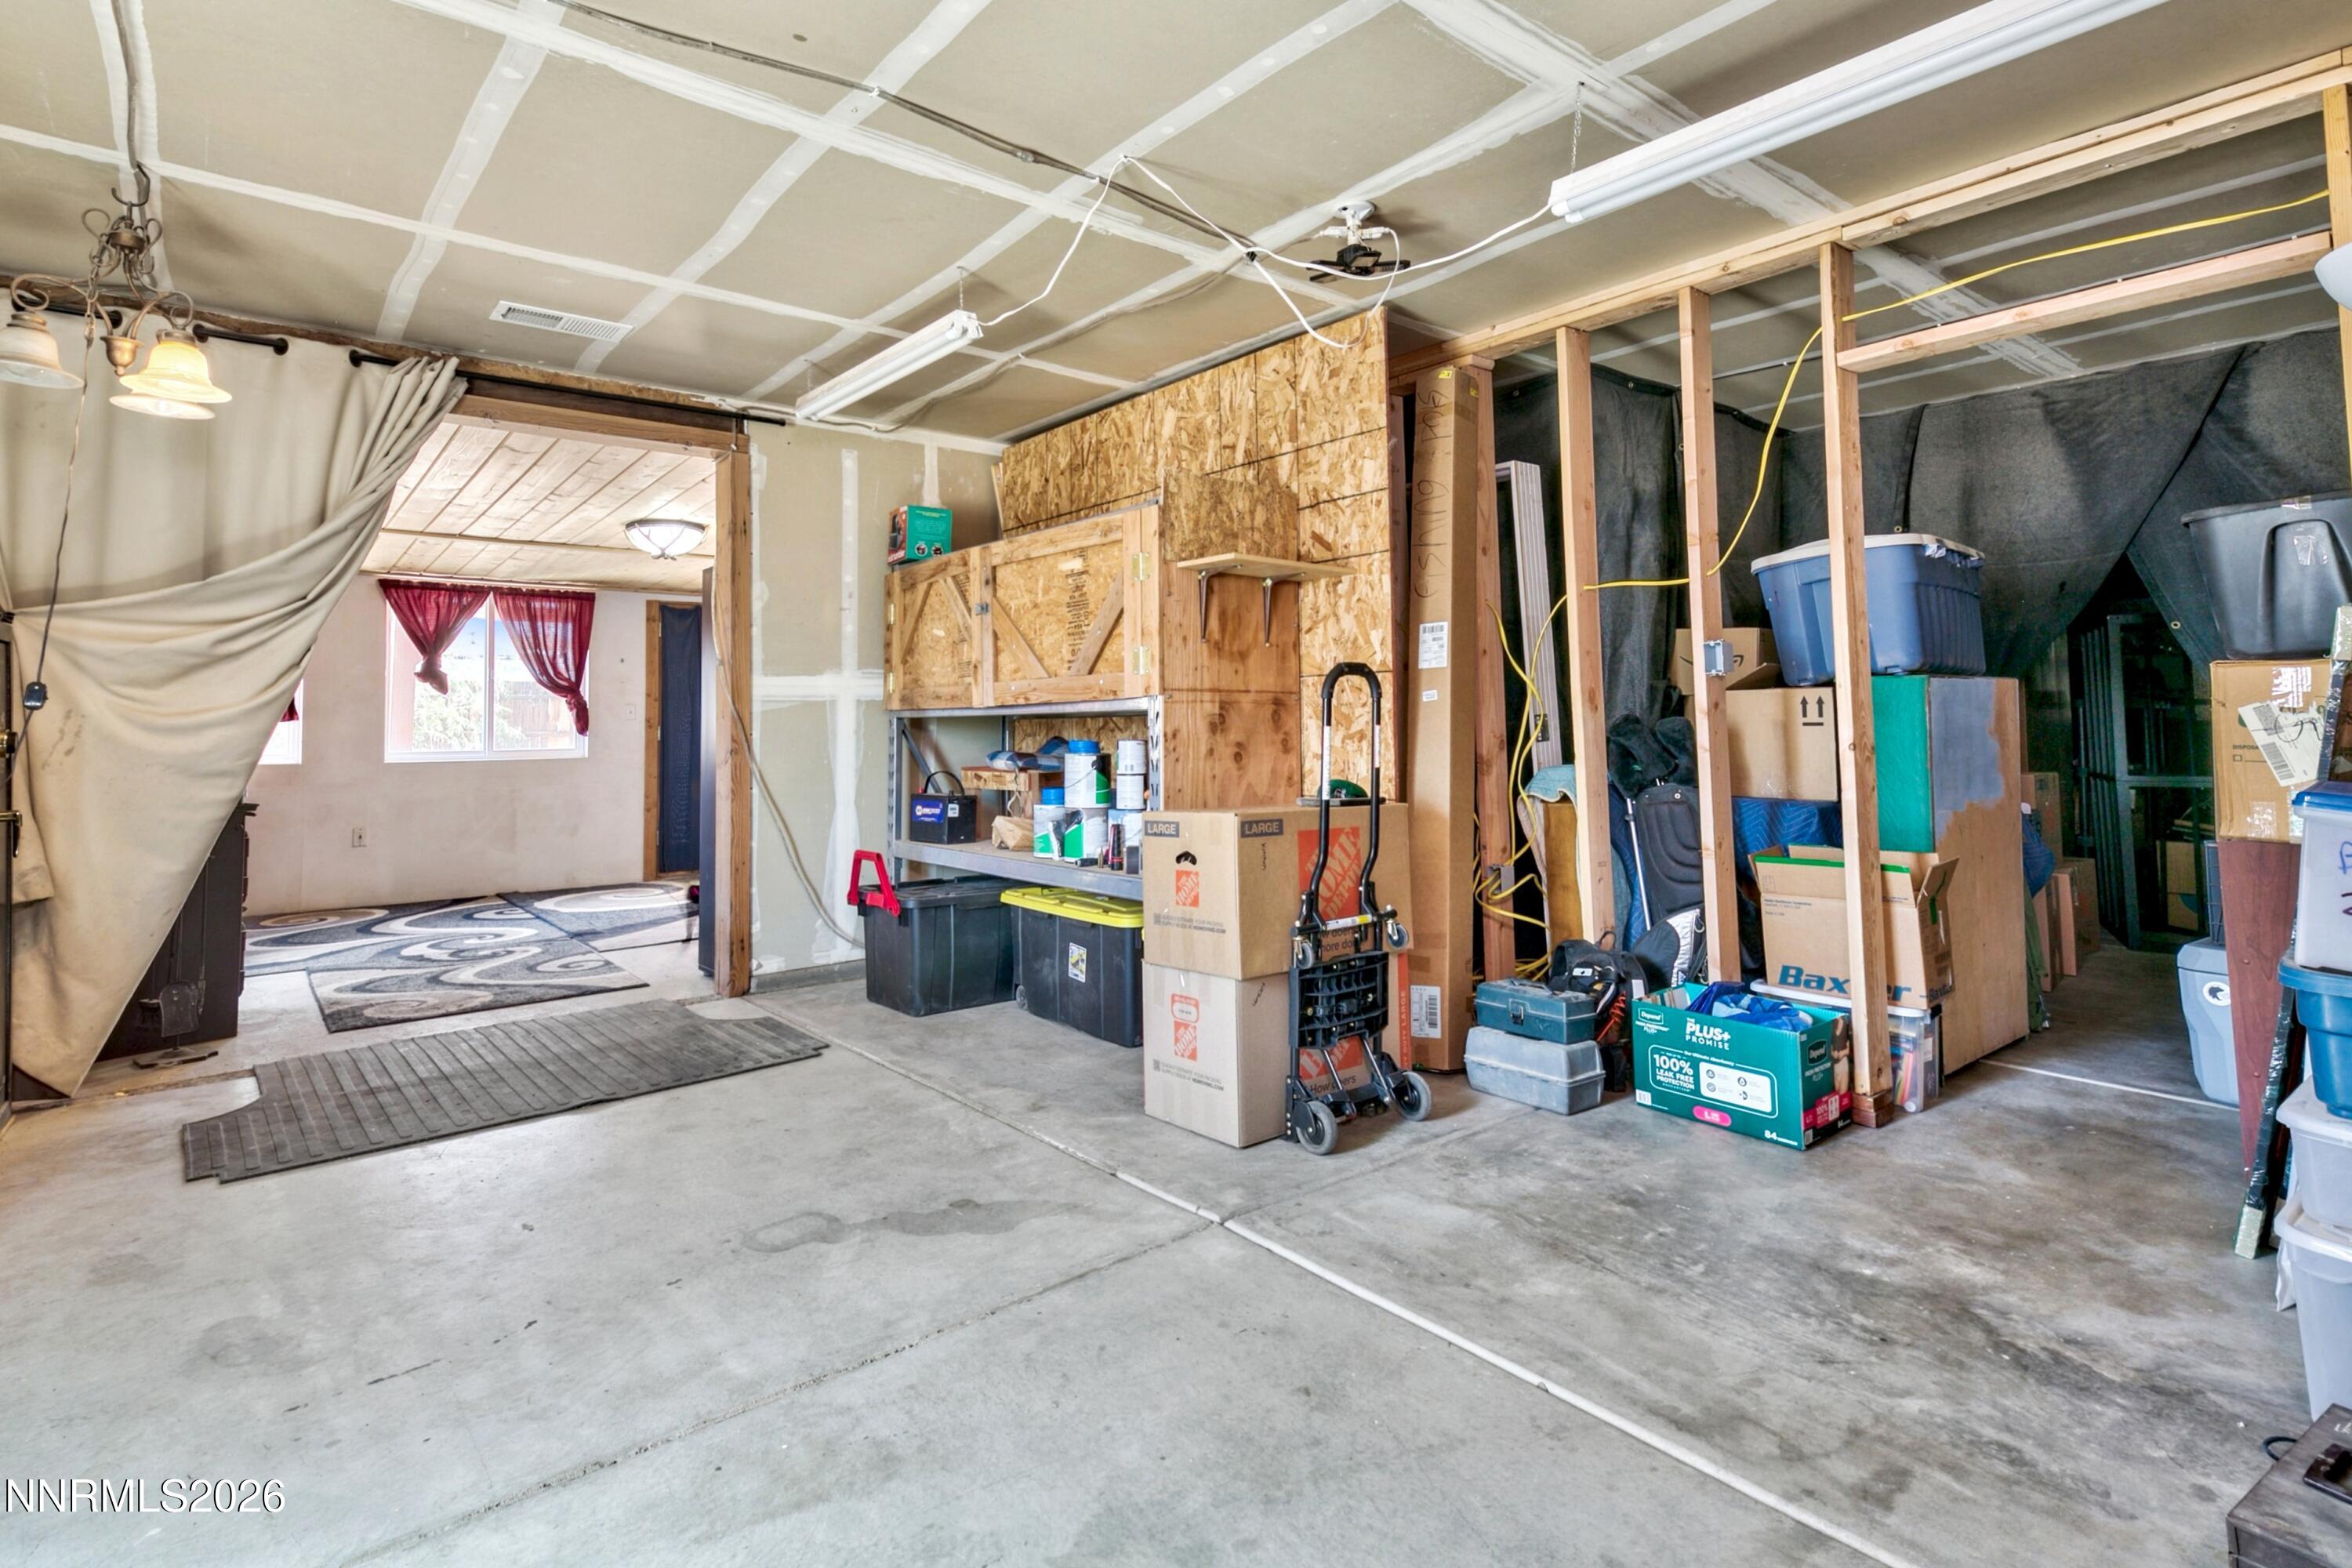
Garage with exposed framing and ceiling, storage boxes and bins, and an open doorway to a room.
VIEW PHOTOS
$398,000

139 Deschutes Drive

3 Beds 2 Baths 1,194 Sq.Ft. 0.28 Acres

Description

Welcome to 139 Deschutes Drive in Dayton, Nevada--This 3-bedroom, 2-bath residence features a spacious 2-car garage and sits on an oversized 0.27-acre lot, providing plenty of room for outdoor living, gardening, RV parking possibilities, or future customization. Inside, you'll find a warm and inviting living space highlighted by a newer wood stove, perfect for efficient heating and cozy winter evenings. One of the standout features is the enclosed patio/sunroom addition, The HVAC was upgraded in 2020 for year-round comfort. Step outside to enjoy the pergola-covered patio area, creating an ideal setting for relaxing, entertaining, or enjoying Nevada's beautiful evenings.

Share Property

Location

139 Deschutes Drive, Dayton, NV 89403

Status

Active Under Contract
Samira Khaled

Samira Khaled

TITLE

Global Real Estate Advisor

Property Amenities

Interior
Laundry room In Hall, Washer Hookup
Fireplace Other Room, Free Standing, Wood Burning, Wood Burning Stove
Appliances Dishwasher, Disposal, Electric Oven, Gas Cooktop, Gas Range, Microwave, Oven, Self Cleaning Oven
Flooring Carpet, Laminate
Total Bedrooms: 3
Full Bathrooms: 2
Other Interior Features Ceiling Fan(s), Primary Downstairs, Sauna, Smart Thermostat, Walk-In Closet(s)
Area & Lot
Total area 1,194 Sq.Ft.
Lot Area 0.28 Acres
Living area 1,194 Sq.Ft.
MLS® ID 260012993
Year Built 2007
High School Dayton
Middle School Dayton
Elementary School Riverview
View Description Mountain(s)
Type Residential
Status Active Under Contract
Exterior
Stories 1
Air conditioning Central Air, ENERGY STAR Qualified Equipment
Heat type Wood Stove, Electric
Water Source Public
Garage Space 2.0
Security Features Carbon Monoxide Detector(s), Security System Owned, Smoke Detector(s)
Sewer Public Sewer
Other Exterior Features Multiple Entry Flat or Ramped, Rain Gutters
Parking Attached, Garage, RV Access/Parking
Lot Features Level, Sprinklers In Front, Sprinklers In Rear
Roof Composition
Utilities Cable Available, Electricity Available, Electricity Connected, Internet Available, Natural Gas Available, Natural Gas Connected, Phone Available, Sewer Connected, Cellular Coverage, Underground Utilities, Water Meter Installed
Finance
Sales Price $398,000
HOA Fees $75 quarterly
Real Estate Tax $2,167 yearly
Single-story tan home with a two-car garage, front lawn, ornamental grasses, and mature evergreens.

Schedule a Showing

I would love to show you this beautiful property. Please select your preferred date and time below, and I’ll personally be in touch to confirm your appointment.

Schedule a Showing

I would love to show you this beautiful property. Please select your preferred date and time below, and I’ll personally be in touch to confirm your appointment.

Thank you for your interest in 139 Deschutes Drive, Dayton, NV 89403. We are reviewing your request and will be in touch shortly!

Mortgage Calculator

Estimate your monthly mortgage payment, including the principal and interest, property taxes, and HOA. Adjust the values to generate a more accurate rate.

All estimates are provided for informational purposes only. Actual amounts may vary.
$0,000 Your Payment 20 15 65
$0,000 Your Payment

Bespoke Guidance

Your goals deserve focused attention and thoughtful execution. With a boutique-level standard of service, every decision is guided by preparation, market insight, and a commitment to excellence—ensuring a seamless experience from strategy to closing.