1304 W Washington Street
VIEW PHOTOS
$485,000

1304 W Washington Street

3 Beds 2 Baths 1,548 Sq.Ft. 8,712 Sq.Ft.

Description

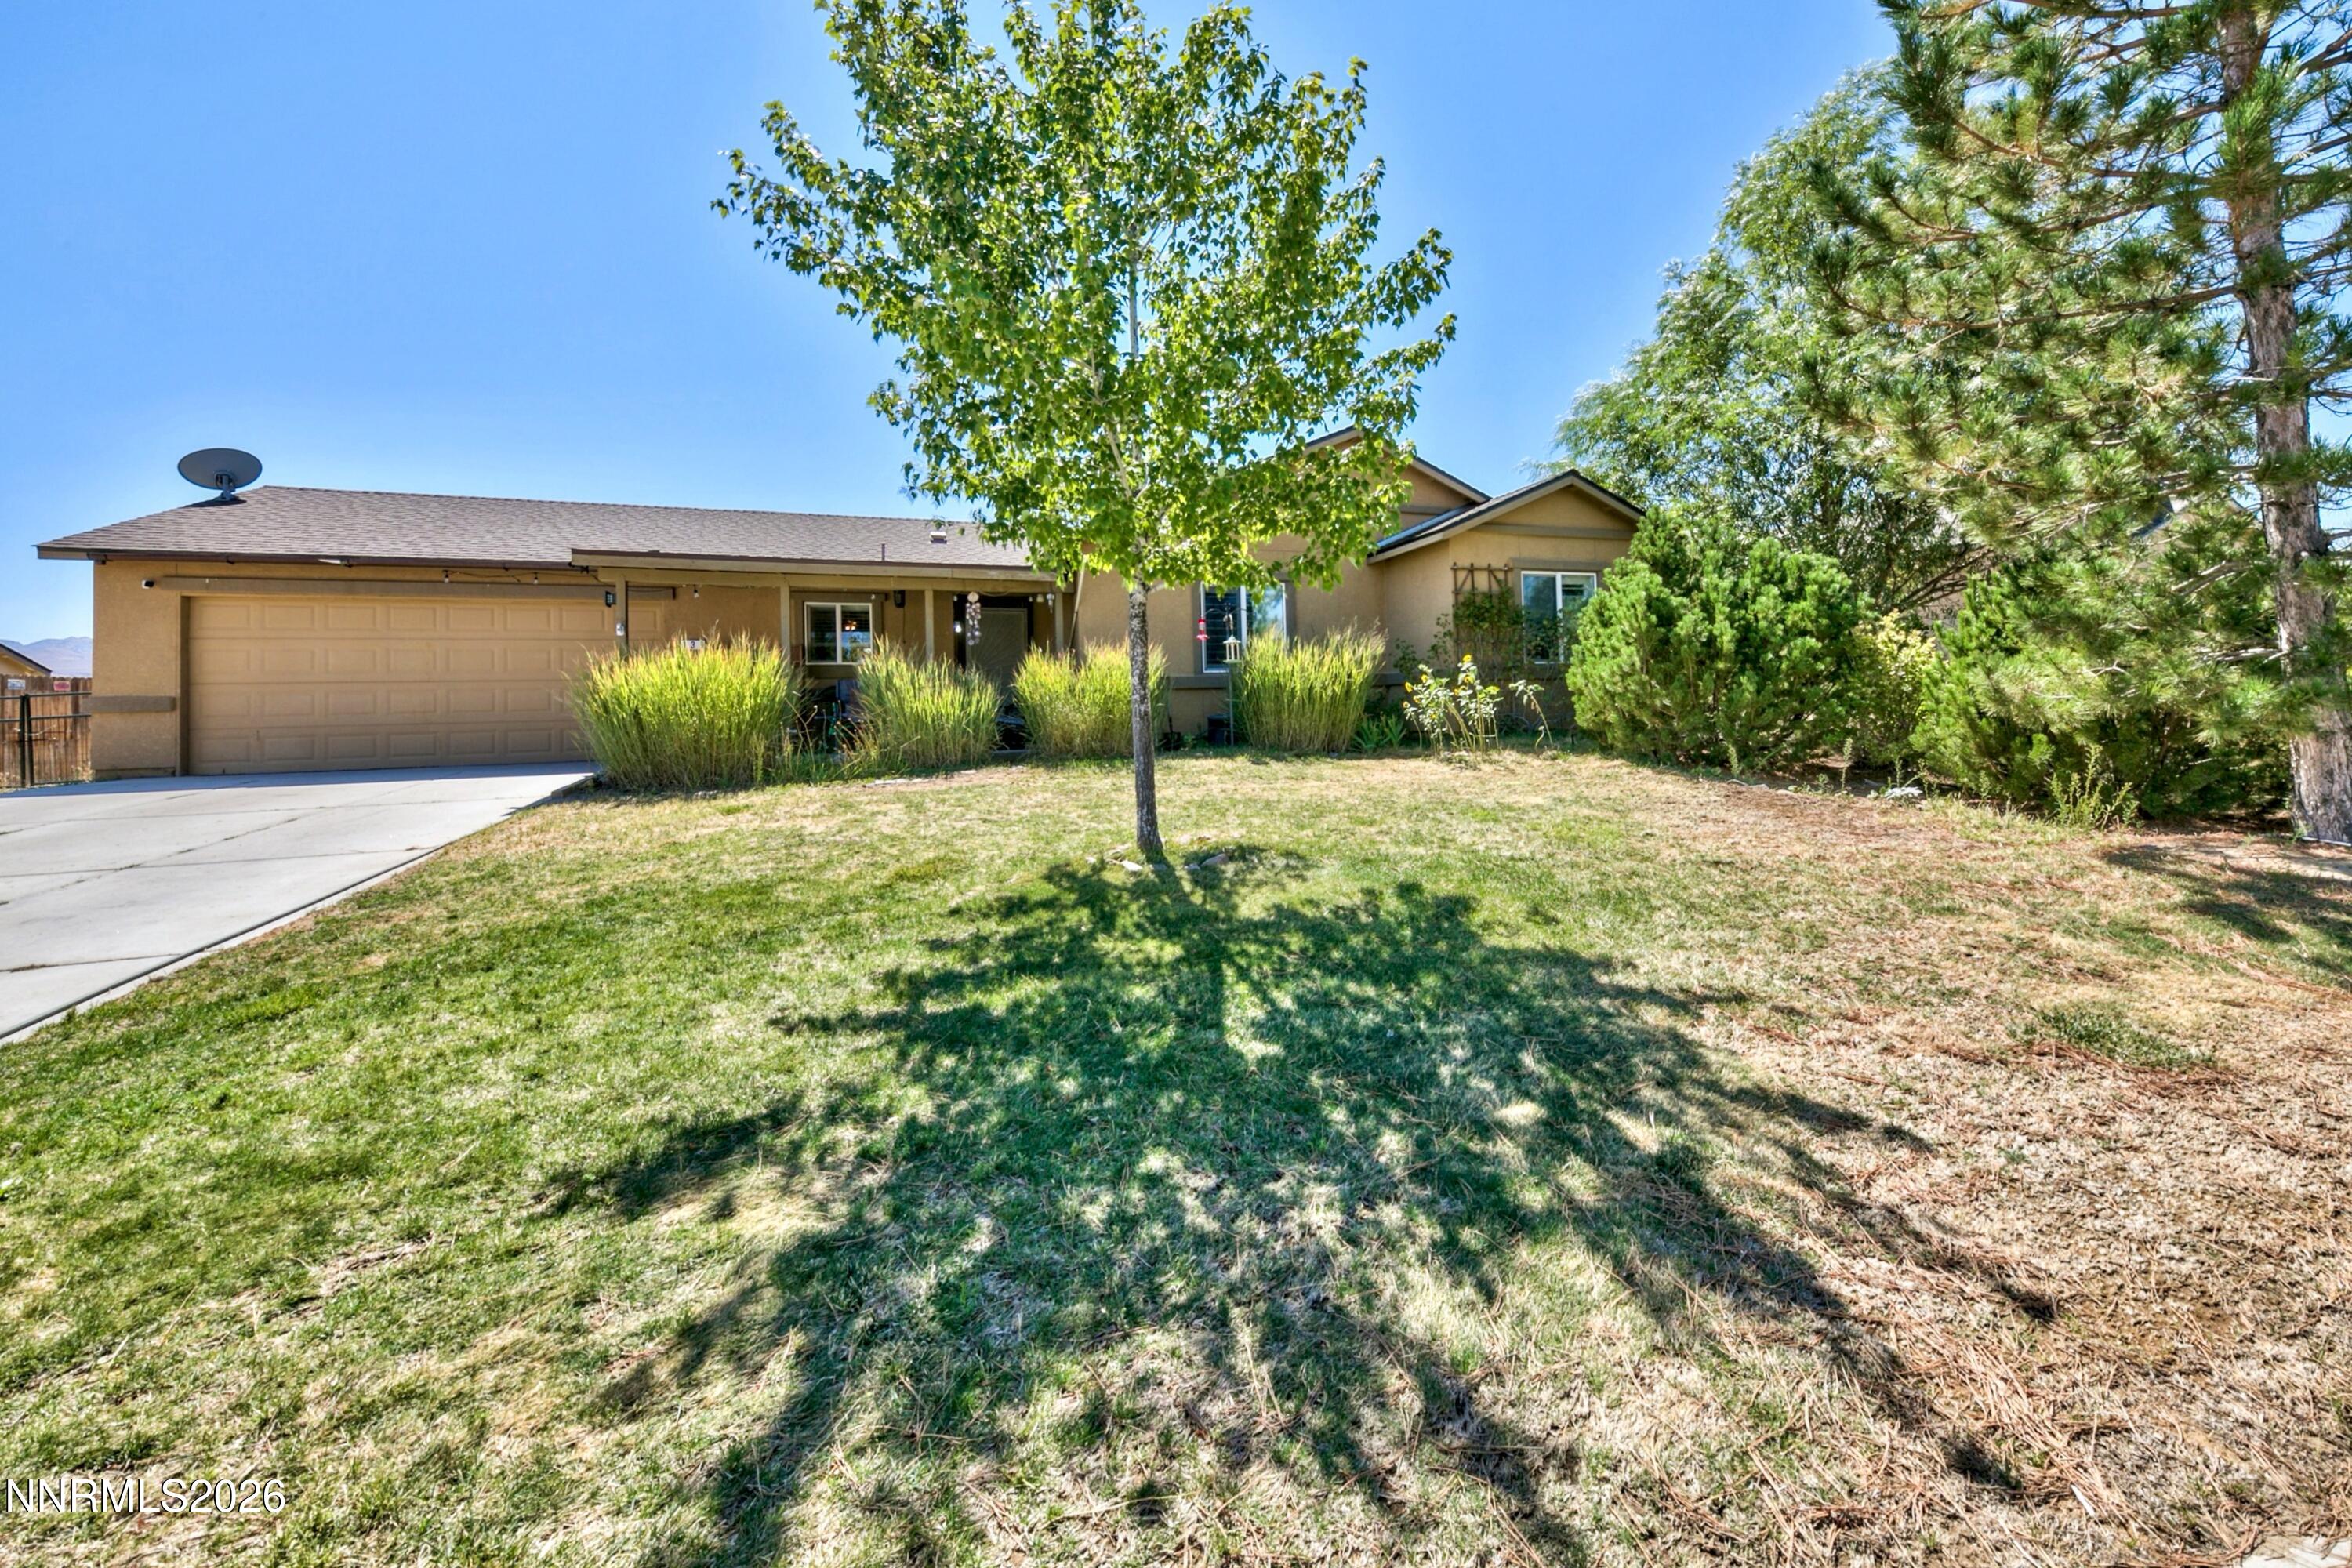
Welcome to 1304 W. Washington St, located at the West side! Granite counters, real wood cabinets, open floor plan, dining area has a gas log fireplace. Kitchen, living room and dining room have views of the covered patio and landscaped backyard. A front yard fencing with a gate, enclosed hot tub area which is adjacent to the master suite, workshop that is 10' x 16 detached workshop plus two more storage sheds. Level back yard has grass, flower gardens, enclosed with picket fencing all of which can be enjoyed while relaxing on the covered patio relaxing and watching the sunset over the mountains at the end of the day. This is a great home for a BBQ and entertaining family and friends (very private yard) The garage has cabinets. Gated R V parking for a LG. Motorhome or your toys. Hot Tub included AS IS.

Share Property

Location

1304 W Washington Street, Carson City, NV 89703

Status

Sold

Date Sold

June 26, 2026
Samira Khaled

Samira Khaled

TITLE

Global Real Estate Advisor

Property Amenities

Interior
Laundry room Cabinets, Sink
Fireplace Gas
Appliances Dishwasher, Dryer, Electric Range, Microwave, Refrigerator, Washer
Flooring Carpet
Total Bedrooms: 3
Full Bathrooms: 2
Other Interior Features Breakfast Bar, Ceiling Fan(s), Pantry, Primary Downstairs, Walk-In Closet(s)
Area & Lot
Total area 1,548 Sq.Ft.
Lot Area 8,712 Sq.Ft.
Living area 1,548 Sq.Ft.
MLS® ID 260006585
Year Built 1970
High School Carson
Middle School Carson
Elementary School Fritsch
View Description Mountain(s),Trees/Woods
Type Residential
Status Sold
Exterior
Stories 1
Air conditioning Central Air
Heat type Forced Air, Natural Gas
Water Source Public
Garage Space 2.0
Security Features Smoke Detector(s)
Sewer Public Sewer
Other Exterior Features Dog Run
Parking Attached, Garage, Garage Door Opener, RV Access/Parking
Lot Features Landscaped, Level, Sprinklers In Front, Sprinklers In Rear
Roof Composition, Pitched, Shingle
Utilities Cable Available, Electricity Available, Internet Available, Natural Gas Available, Sewer Available, Water Available, Water Meter Installed
Finance
Sales Price $485,000
Real Estate Tax $2,217 yearly

Carson City

Bespoke Guidance

Your goals deserve focused attention and thoughtful execution. With a boutique-level standard of service, every decision is guided by preparation, market insight, and a commitment to excellence—ensuring a seamless experience from strategy to closing.