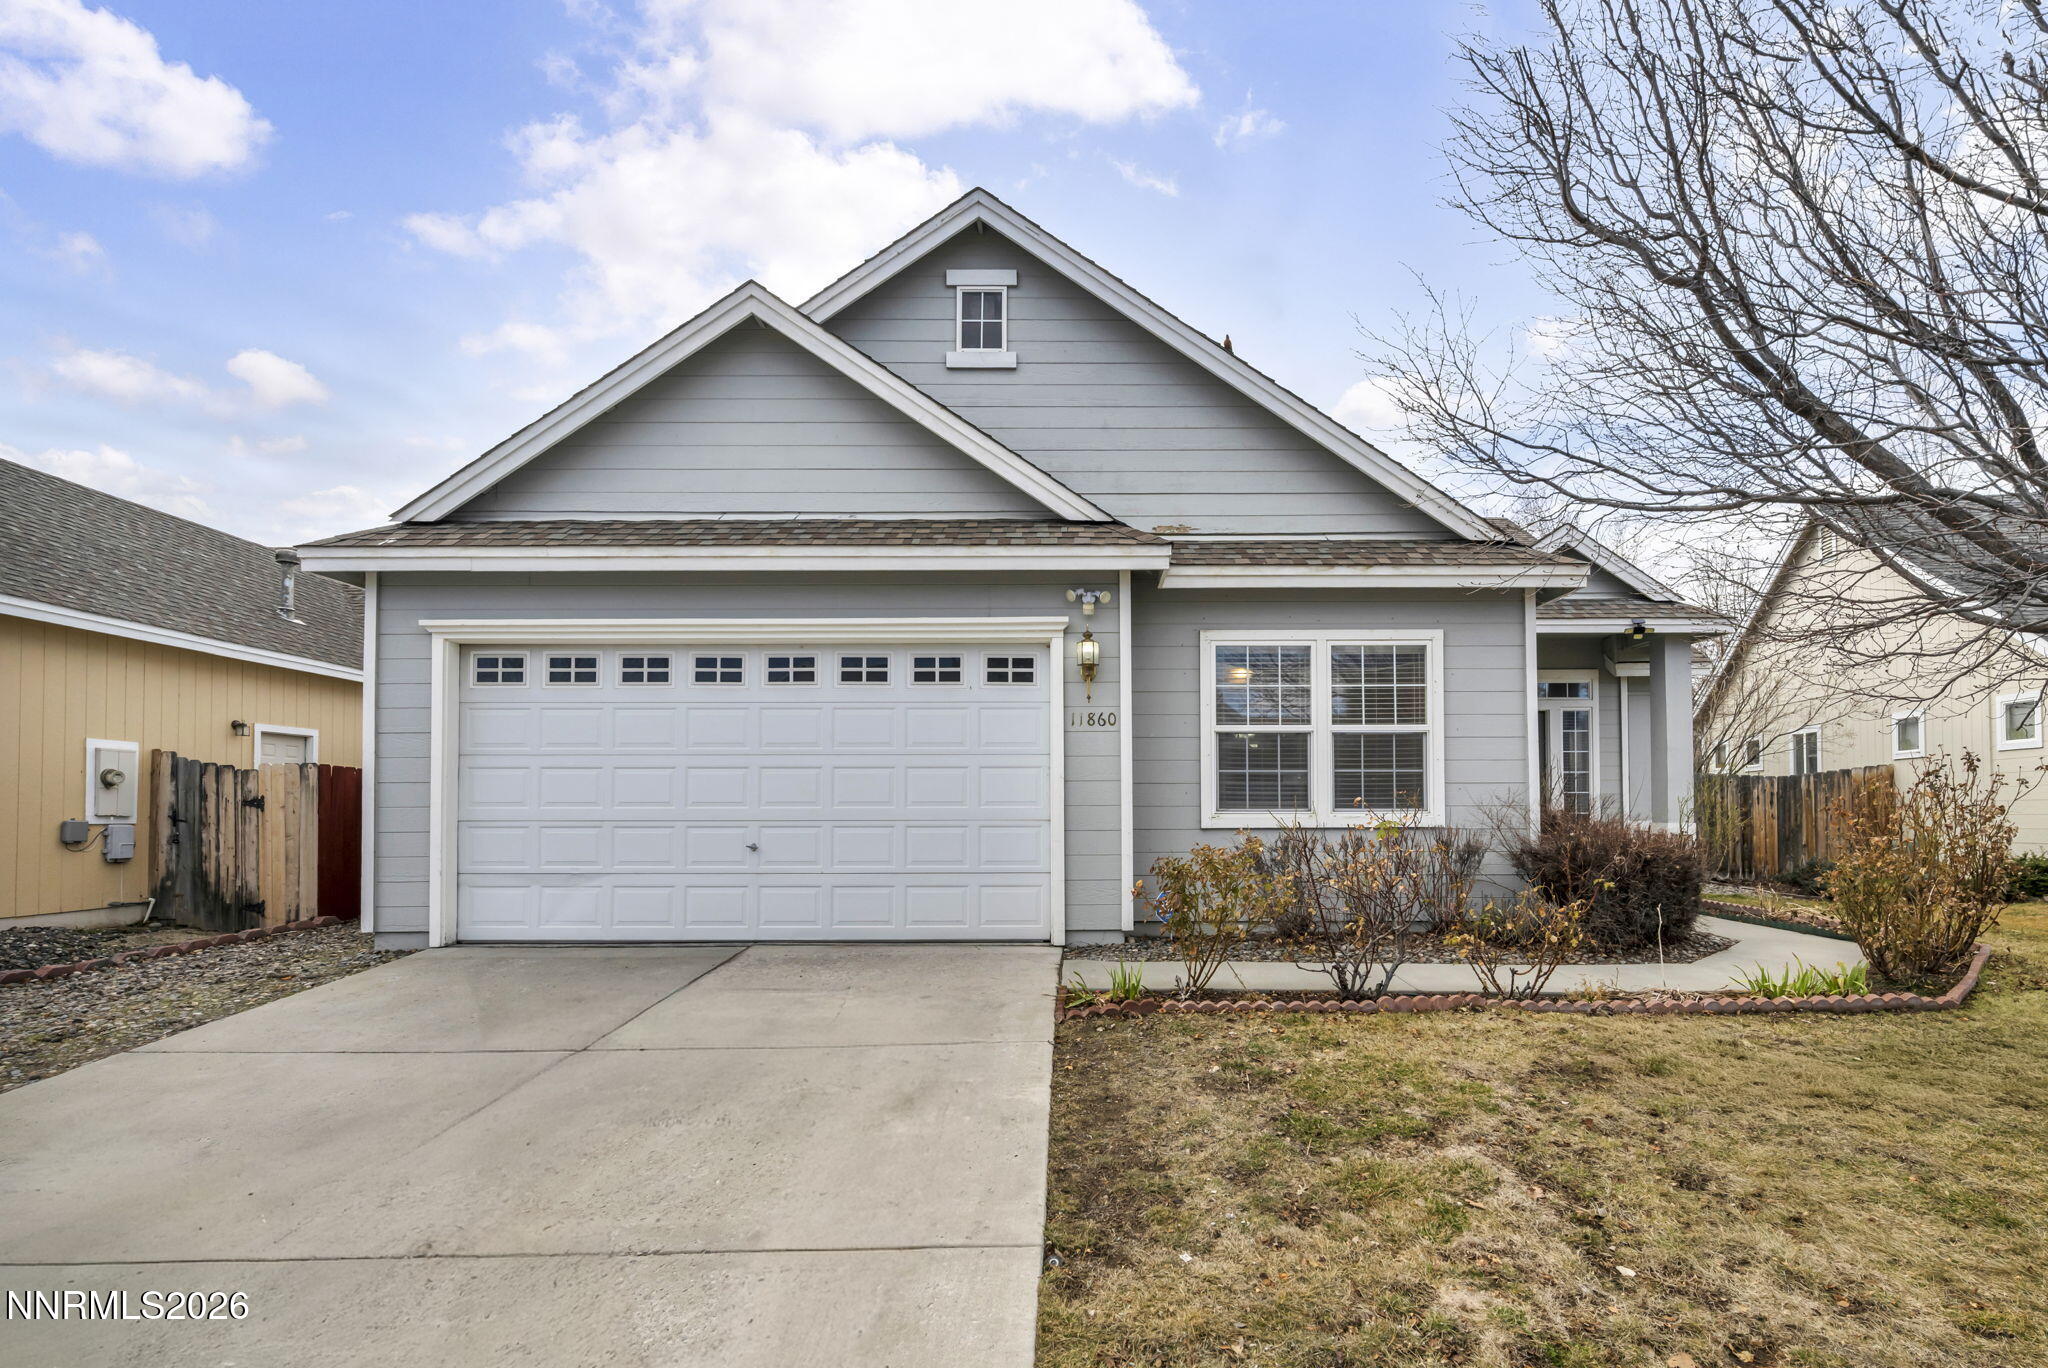
11860 Lone Desert Drive
VIEW PHOTOS
$470,000

11860 Lone Desert Drive

3 Beds 2 Baths 1,881 Sq.Ft. 6,229 Sq.Ft.

Description

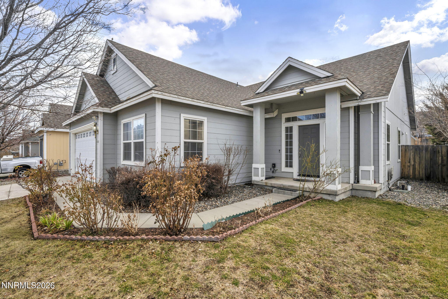
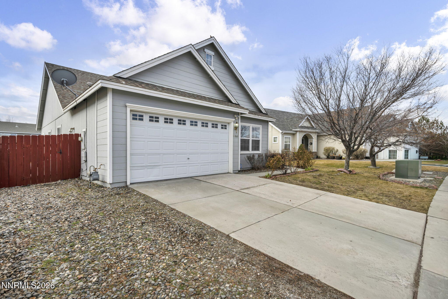
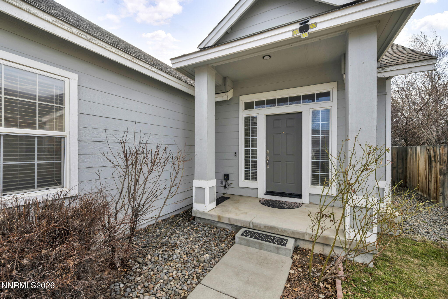
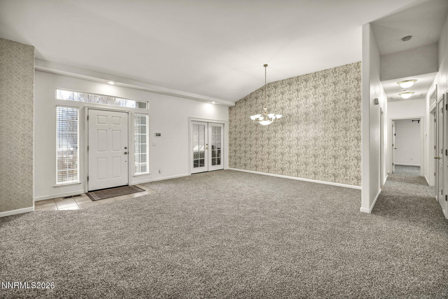
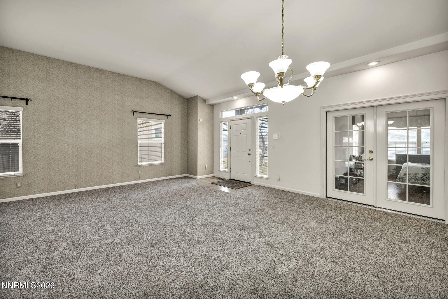
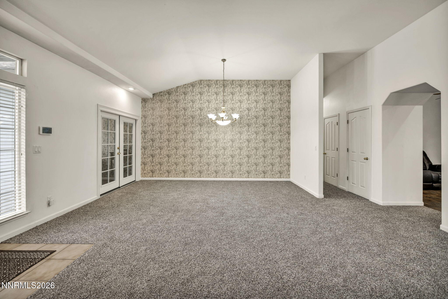
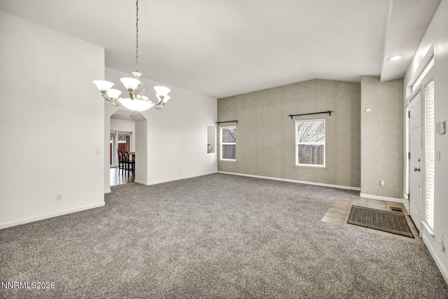
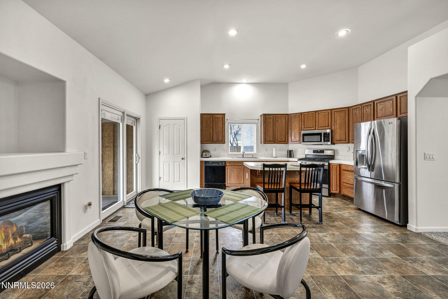
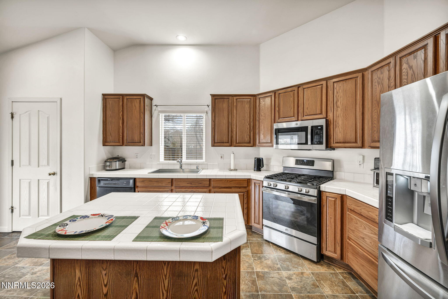
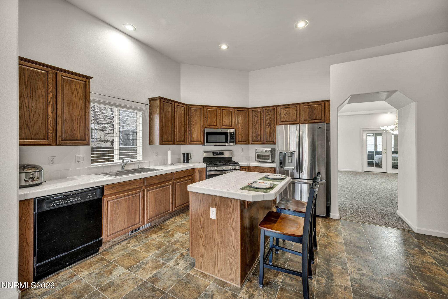
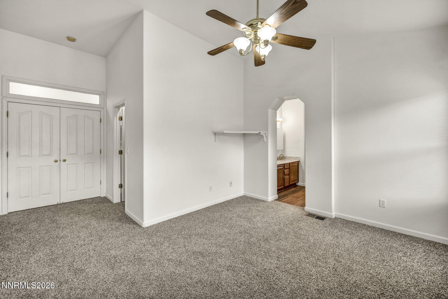
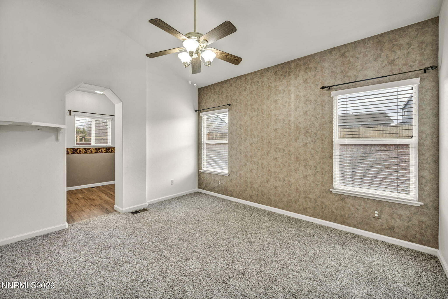
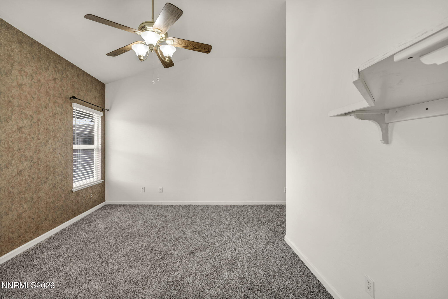
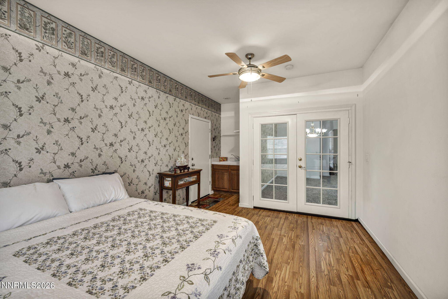
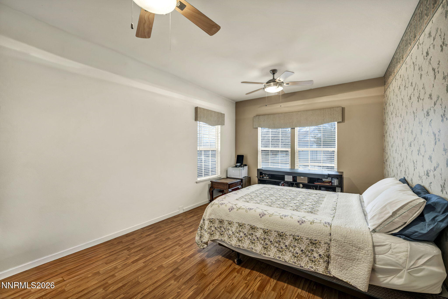
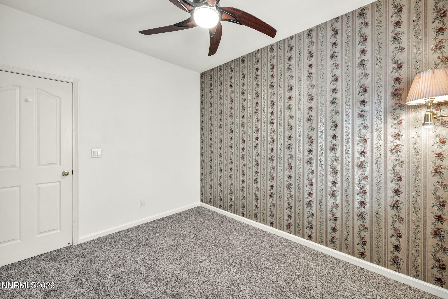
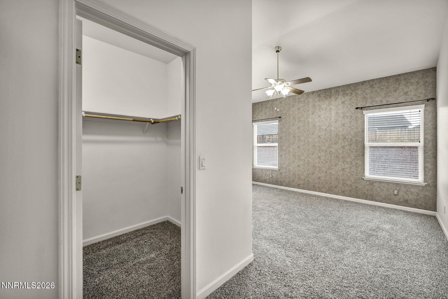
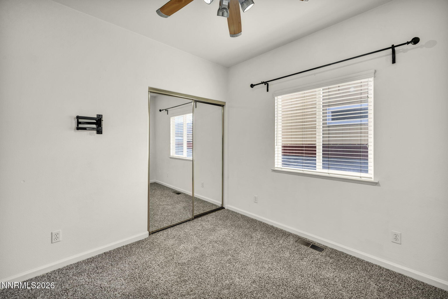
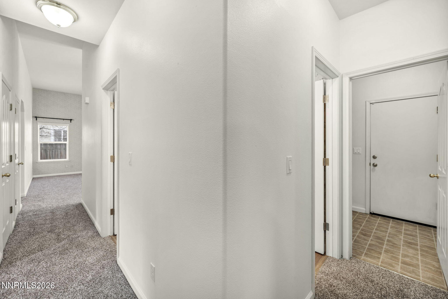
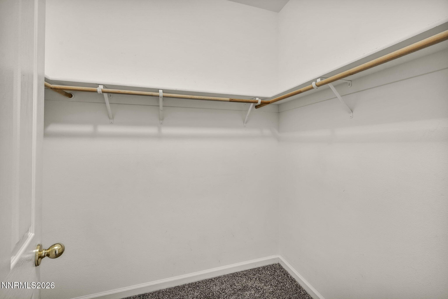
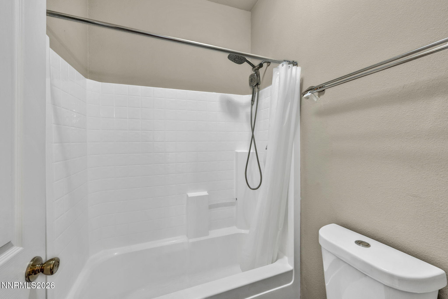
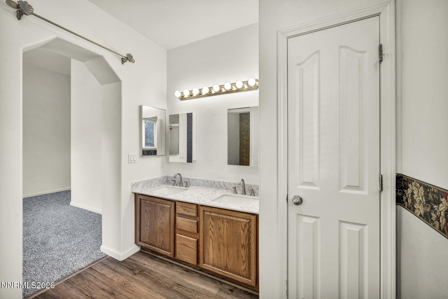
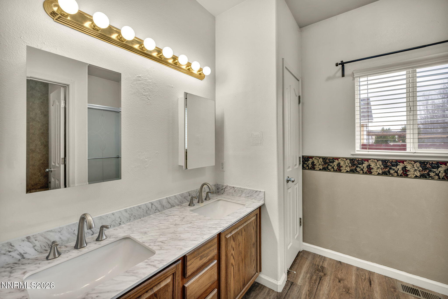
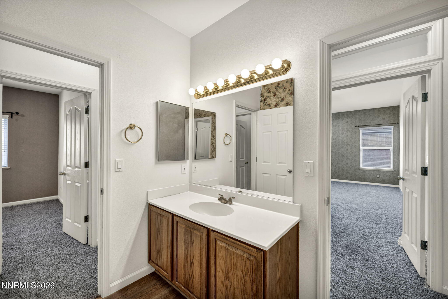
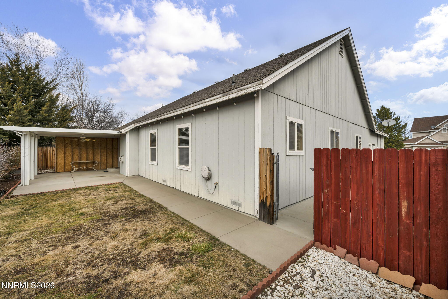
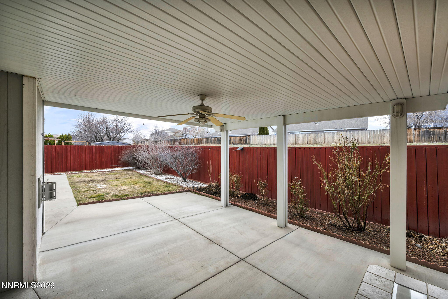
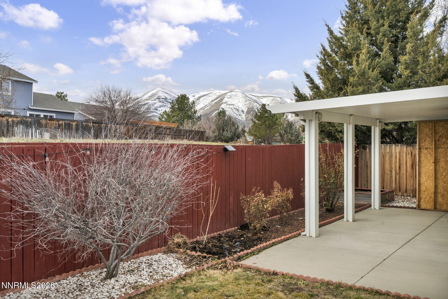
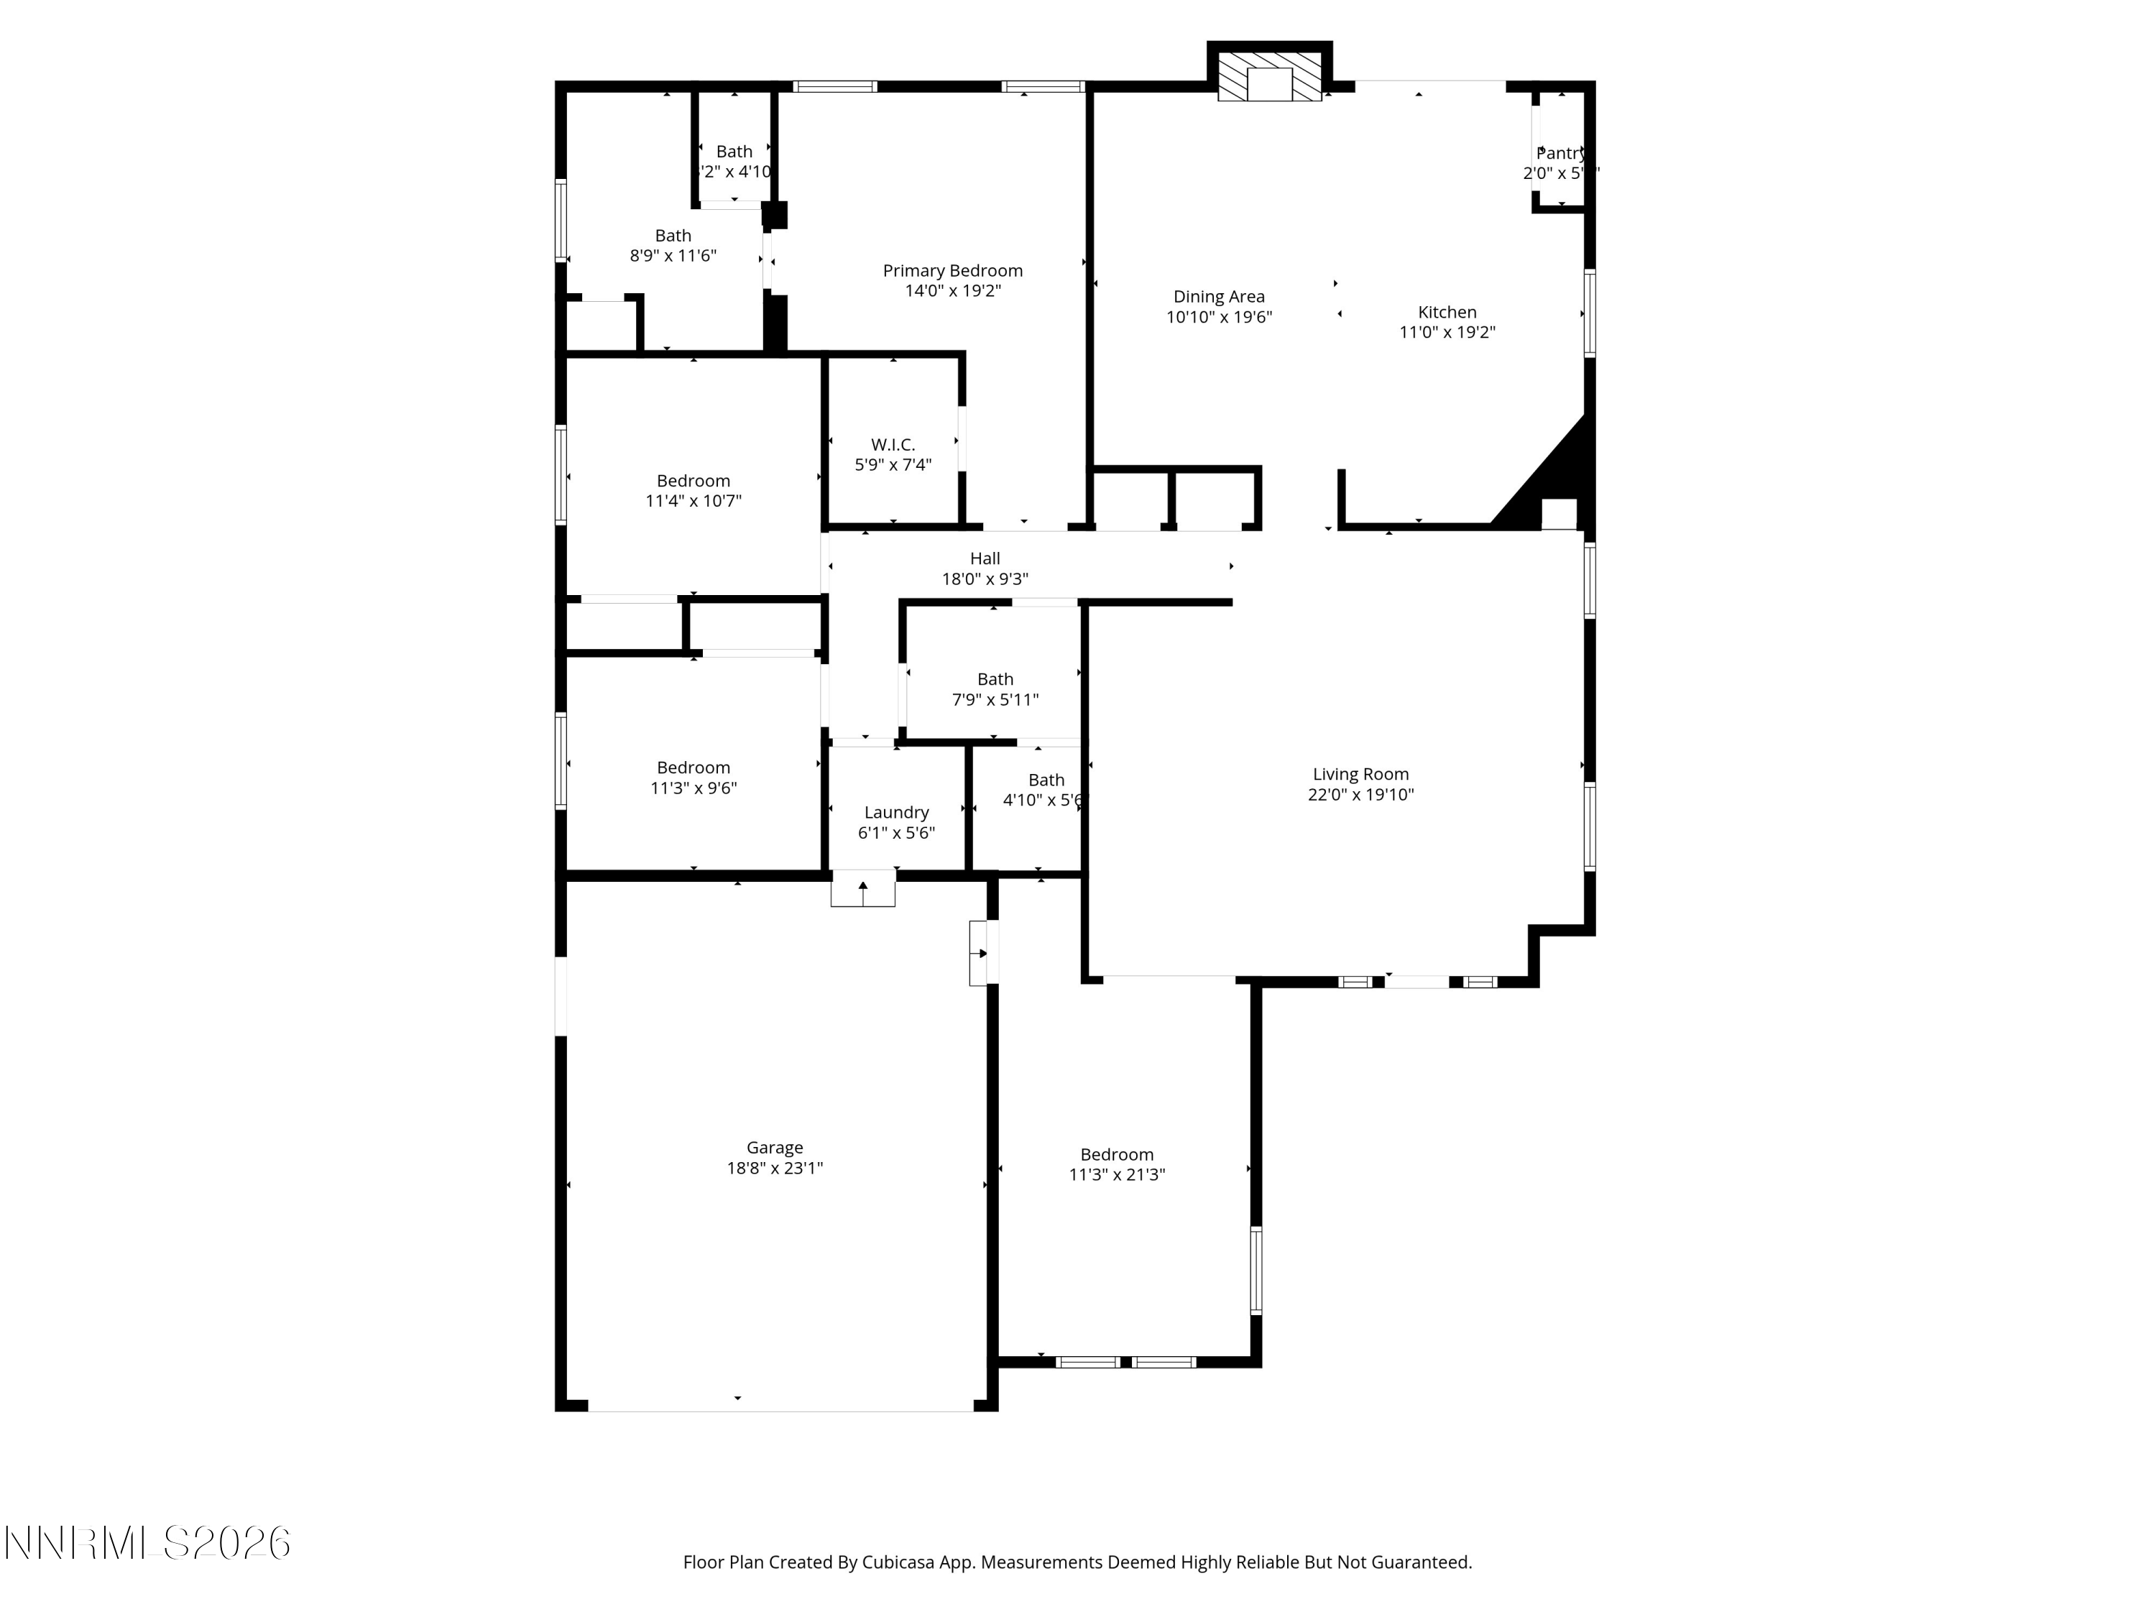
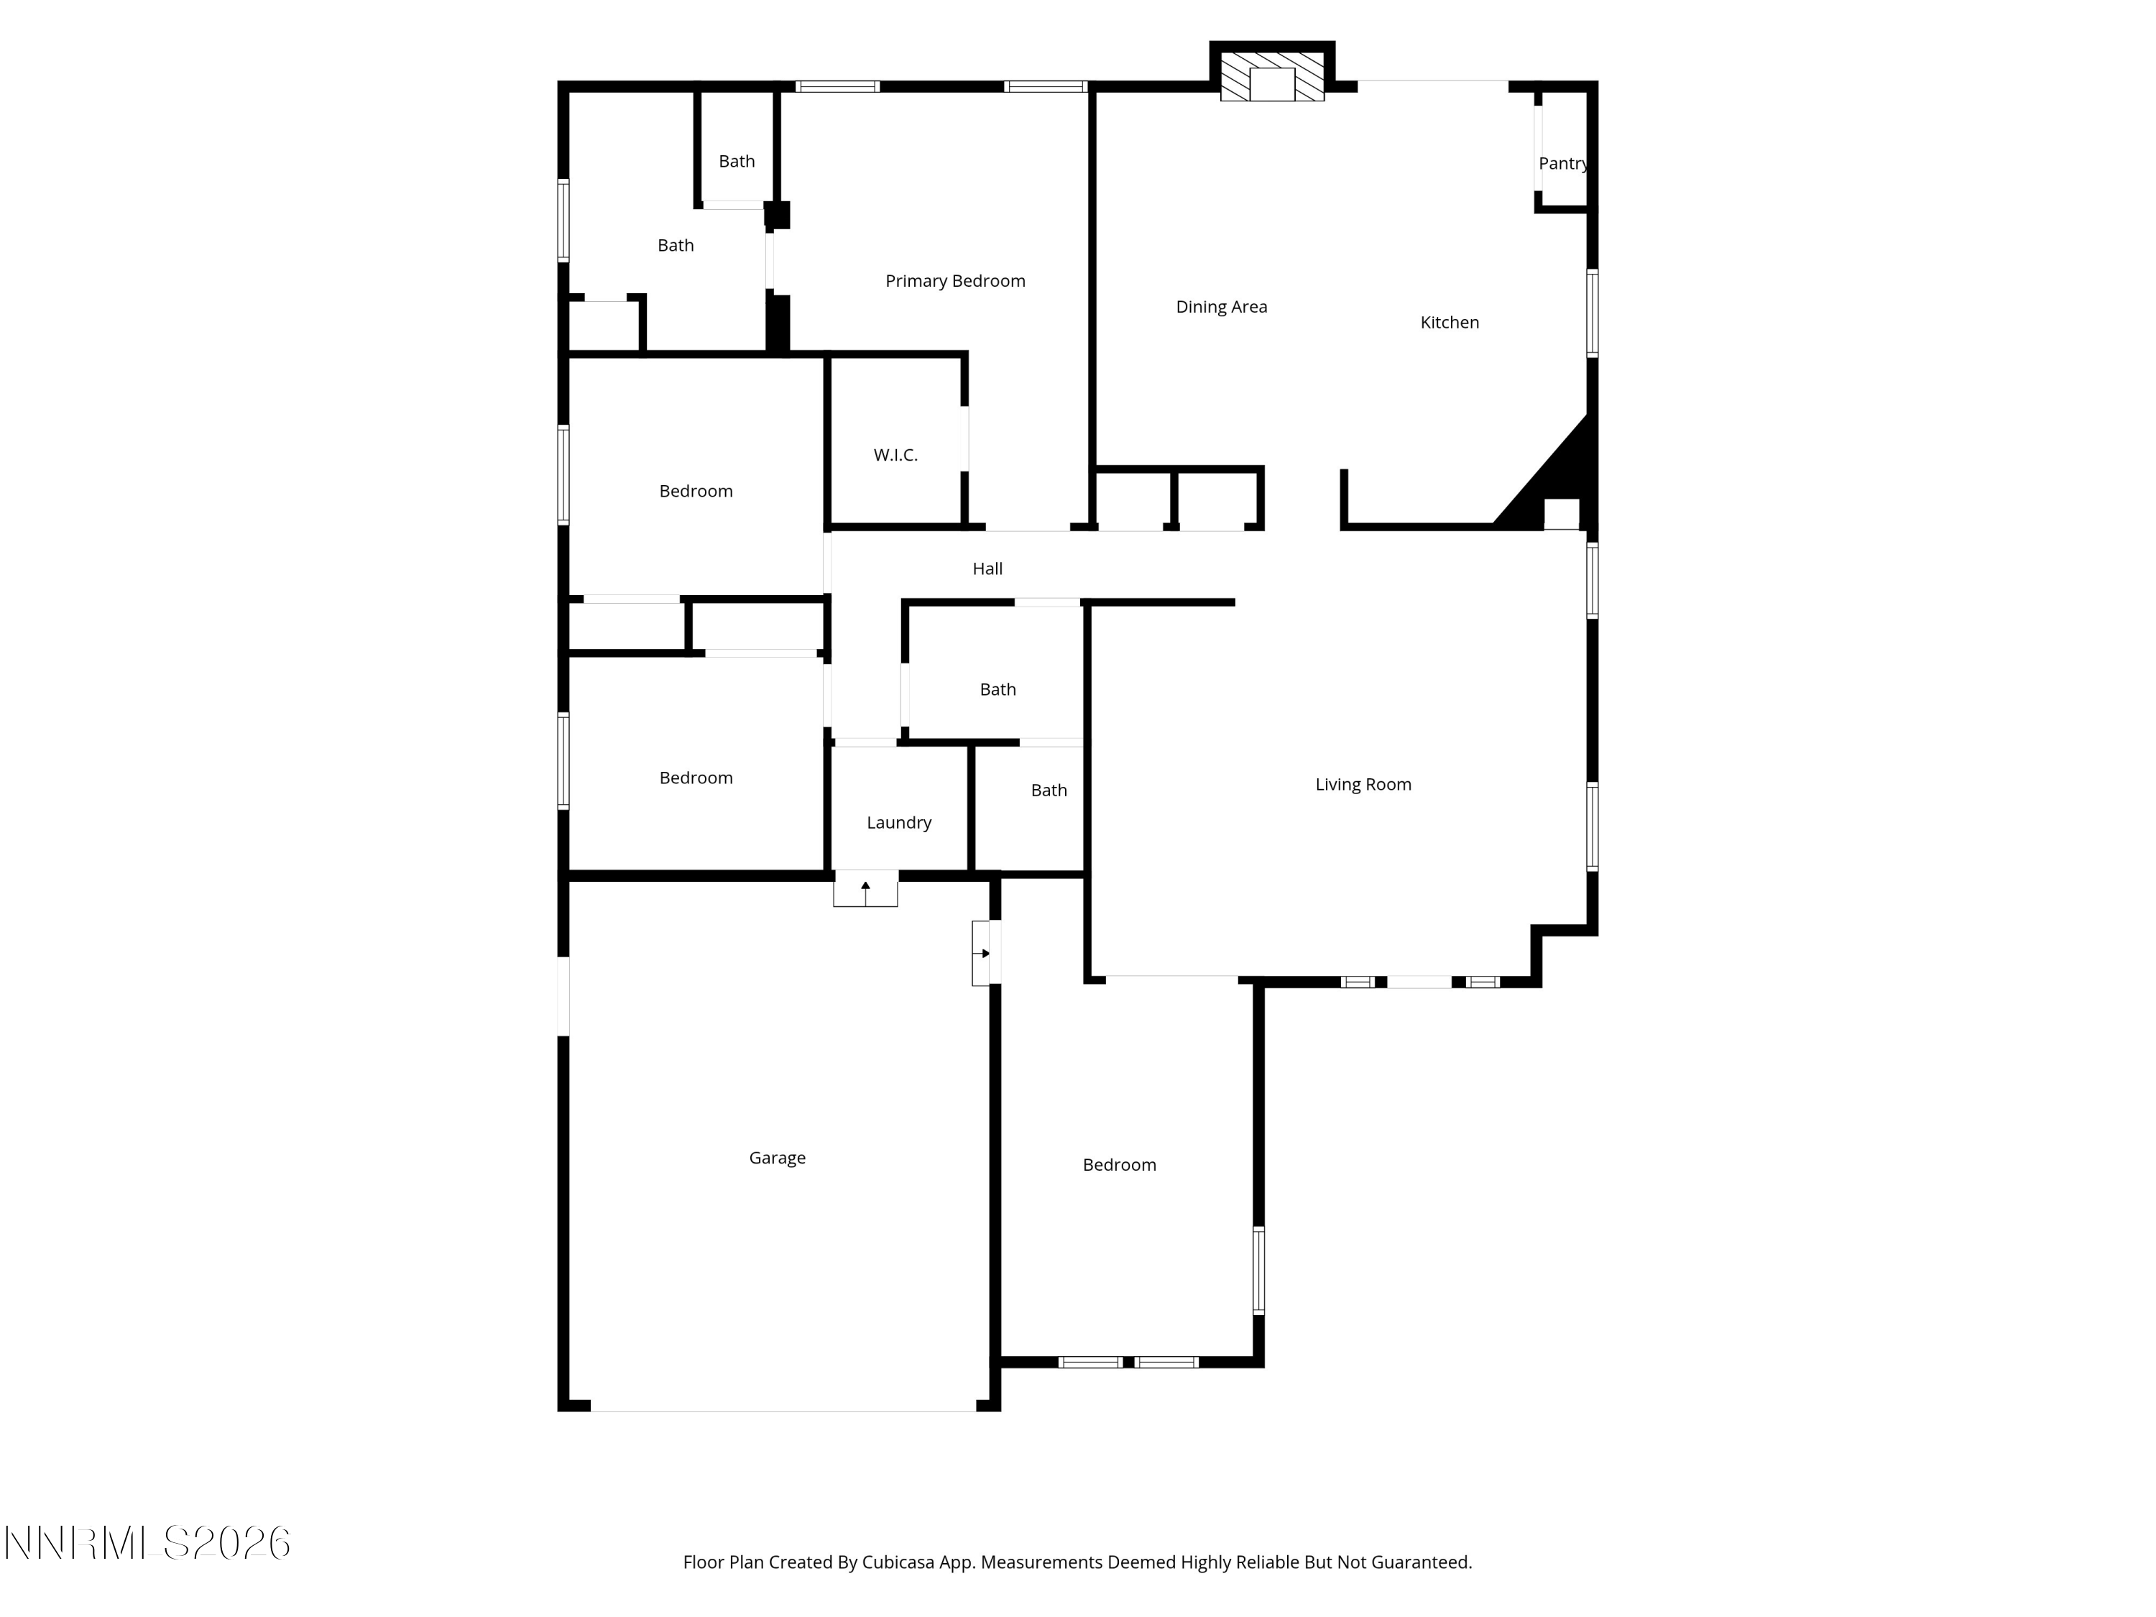
Charming Stead home featuring a highly desirable single-level, spacious floor plan. The beautifully updated primary suite offers double sinks, a roomy shower stall, walk-in closets, high ceilings, and a ceiling fan for added comfort. Two additional bedrooms are generously sized and feature ceiling fans perfect for family or guests. Just off the living room, you'll find a large den that makes an ideal office, studio, or flex space to fit your needs. The kitchen is open and inviting with a pantry, abundant cabinet storage, and a convenient island with breakfast bar seating. Cozy up to the warm gas fireplace in the main living area. Step outside to a covered patio in the backyard perfect for relaxing and enjoying the peace and quiet. Conveniently located near schools, parks, shopping, and with easy freeway access.

Share Property

Location

11860 Lone Desert Drive, Reno, NV 89506

Status

Sold

Date Sold

April 21, 2026
Samira Khaled

Samira Khaled

TITLE

Global Real Estate Advisor

Property Amenities

Interior
Laundry room Cabinets, In Unit, Laundry Room, Washer Hookup
Fireplace Gas
Appliances Dishwasher, Disposal, Gas Range, Microwave, Refrigerator
Flooring Carpet, Laminate
Total Bedrooms: 3
Full Bathrooms: 2
Other Interior Features Breakfast Bar, Ceiling Fan(s), High Ceilings, Kitchen Island, Pantry, Primary Downstairs, Vaulted Ceiling(s), Walk-In Closet(s)
Area & Lot
Total area 1,881 Sq.Ft.
Lot Area 6,229 Sq.Ft.
Living area 1,881 Sq.Ft.
MLS® ID 260002166
Year Built 1999
High School North Valleys
Middle School OBrien
Elementary School Stead
View Description Peek
Type Residential
Status Sold
Exterior
Stories 1
Air conditioning Central Air
Heat type Forced Air, Natural Gas
Water Source Public
Garage Space 2.0
Security Features Smoke Detector(s)
Sewer Public Sewer
Other Exterior Features None
Parking Attached, Garage, Garage Door Opener
Lot Features Level, Sprinklers In Front, Sprinklers In Rear
Roof Composition, Pitched, Shingle
Utilities Cable Available, Electricity Connected, Natural Gas Connected, Phone Available, Sewer Connected, Water Connected, Cellular Coverage, Water Meter Installed
Finance
Sales Price $470,000
HOA Fees $150 quarterly
Real Estate Tax $2,611 yearly

Bespoke Guidance

Your goals deserve focused attention and thoughtful execution. With a boutique-level standard of service, every decision is guided by preparation, market insight, and a commitment to excellence—ensuring a seamless experience from strategy to closing.