1100 Pine Road
1100 Pine Road
1100 Pine Road
1100 Pine Road
1100 Pine Road
1100 Pine Road
1100 Pine Road
1100 Pine Road
1100 Pine Road
1100 Pine Road
1100 Pine Road
1100 Pine Road
1100 Pine Road
1100 Pine Road
1100 Pine Road
1100 Pine Road
1100 Pine Road
1100 Pine Road
1100 Pine Road
1100 Pine Road
1100 Pine Road
1100 Pine Road
1100 Pine Road
1100 Pine Road
1100 Pine Road
1100 Pine Road
1100 Pine Road
1100 Pine Road
1100 Pine Road
1100 Pine Road
1100 Pine Road
1100 Pine Road
1100 Pine Road
1100 Pine Road
1100 Pine Road
1100 Pine Road
1100 Pine Road
1100 Pine Road
1100 Pine Road
1100 Pine Road
1100 Pine Road
1100 Pine Road
1100 Pine Road
1100 Pine Road
VIEW PHOTOS
$450,000

1100 Pine Road

3 Beds 3 Baths 1,773 Sq.Ft. 1.23 Acres

Description

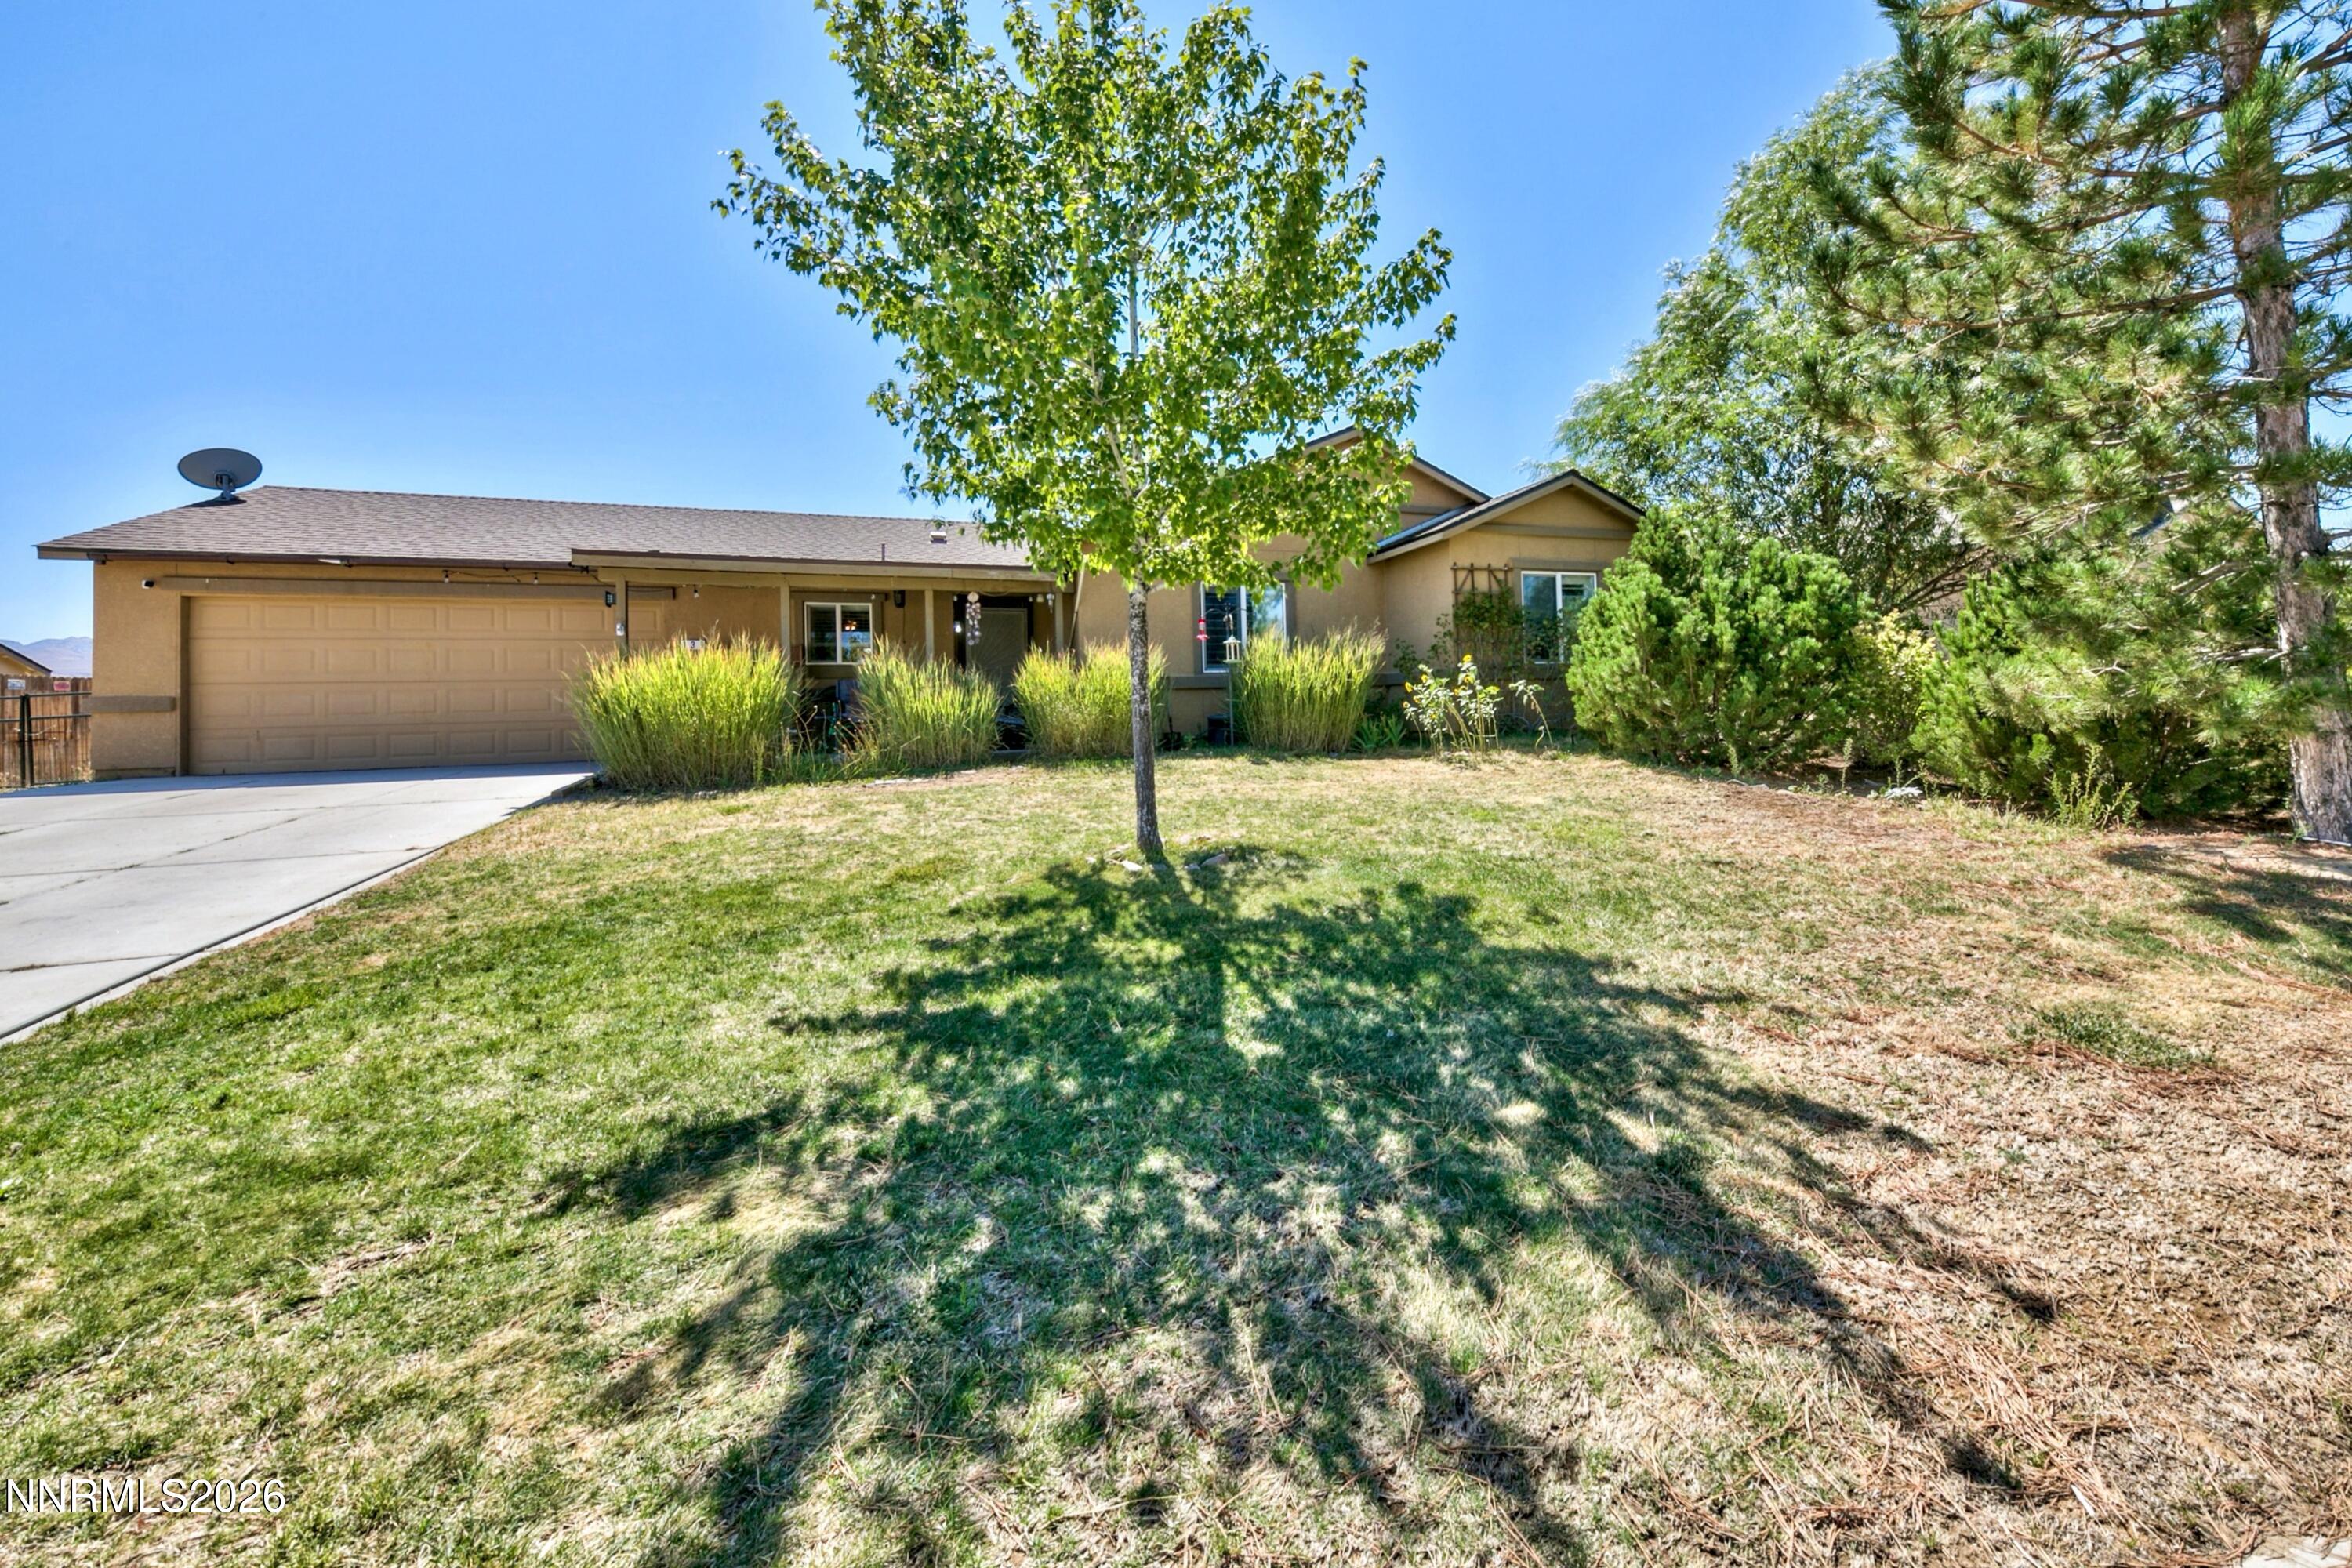
Welcome to 1100 Pine Rd, a property that offers the space and flexibility many buyers are looking for in Fallon. Whether you're looking for a full-time residence, a place to keep animals or recreational equipment, or simply more room to spread out, this property offers plenty of potential. Enjoy the quiet surroundings while still being just a short drive from shopping, dining, schools, and other amenities in Fallon. With its combination of country charm and convenient access to town, 1100 Pine Rd is an excellent opportunity for buyers seeking space, comfort, and the freedom to make a property their own. **Schedule a showing today and come experience everything this property has to offer. **

Share Property

Location

1100 Pine Road, Fallon, NV 89406

Status

Sold

Date Sold

August 14, 2026
Samira Khaled

Samira Khaled

TITLE

Global Real Estate Advisor

Property Amenities

Interior
Laundry room Laundry Room, Sink, Washer Hookup
Fireplace Wood Burning
Appliances Double Oven, Dryer, Electric Oven, Gas Cooktop, Refrigerator, Washer
Flooring Carpet, Vinyl, Wood
Total Bedrooms: 3
Full Bathrooms: 3
Other Interior Features Breakfast Bar, Entrance Foyer, No Interior Steps, Pantry
Area & Lot
Total area 1,773 Sq.Ft.
Lot Area 1.23 Acres
Living area 1,773 Sq.Ft.
MLS® ID 260009544
Year Built 1975
High School Churchill
Middle School Churchill
Elementary School Numa
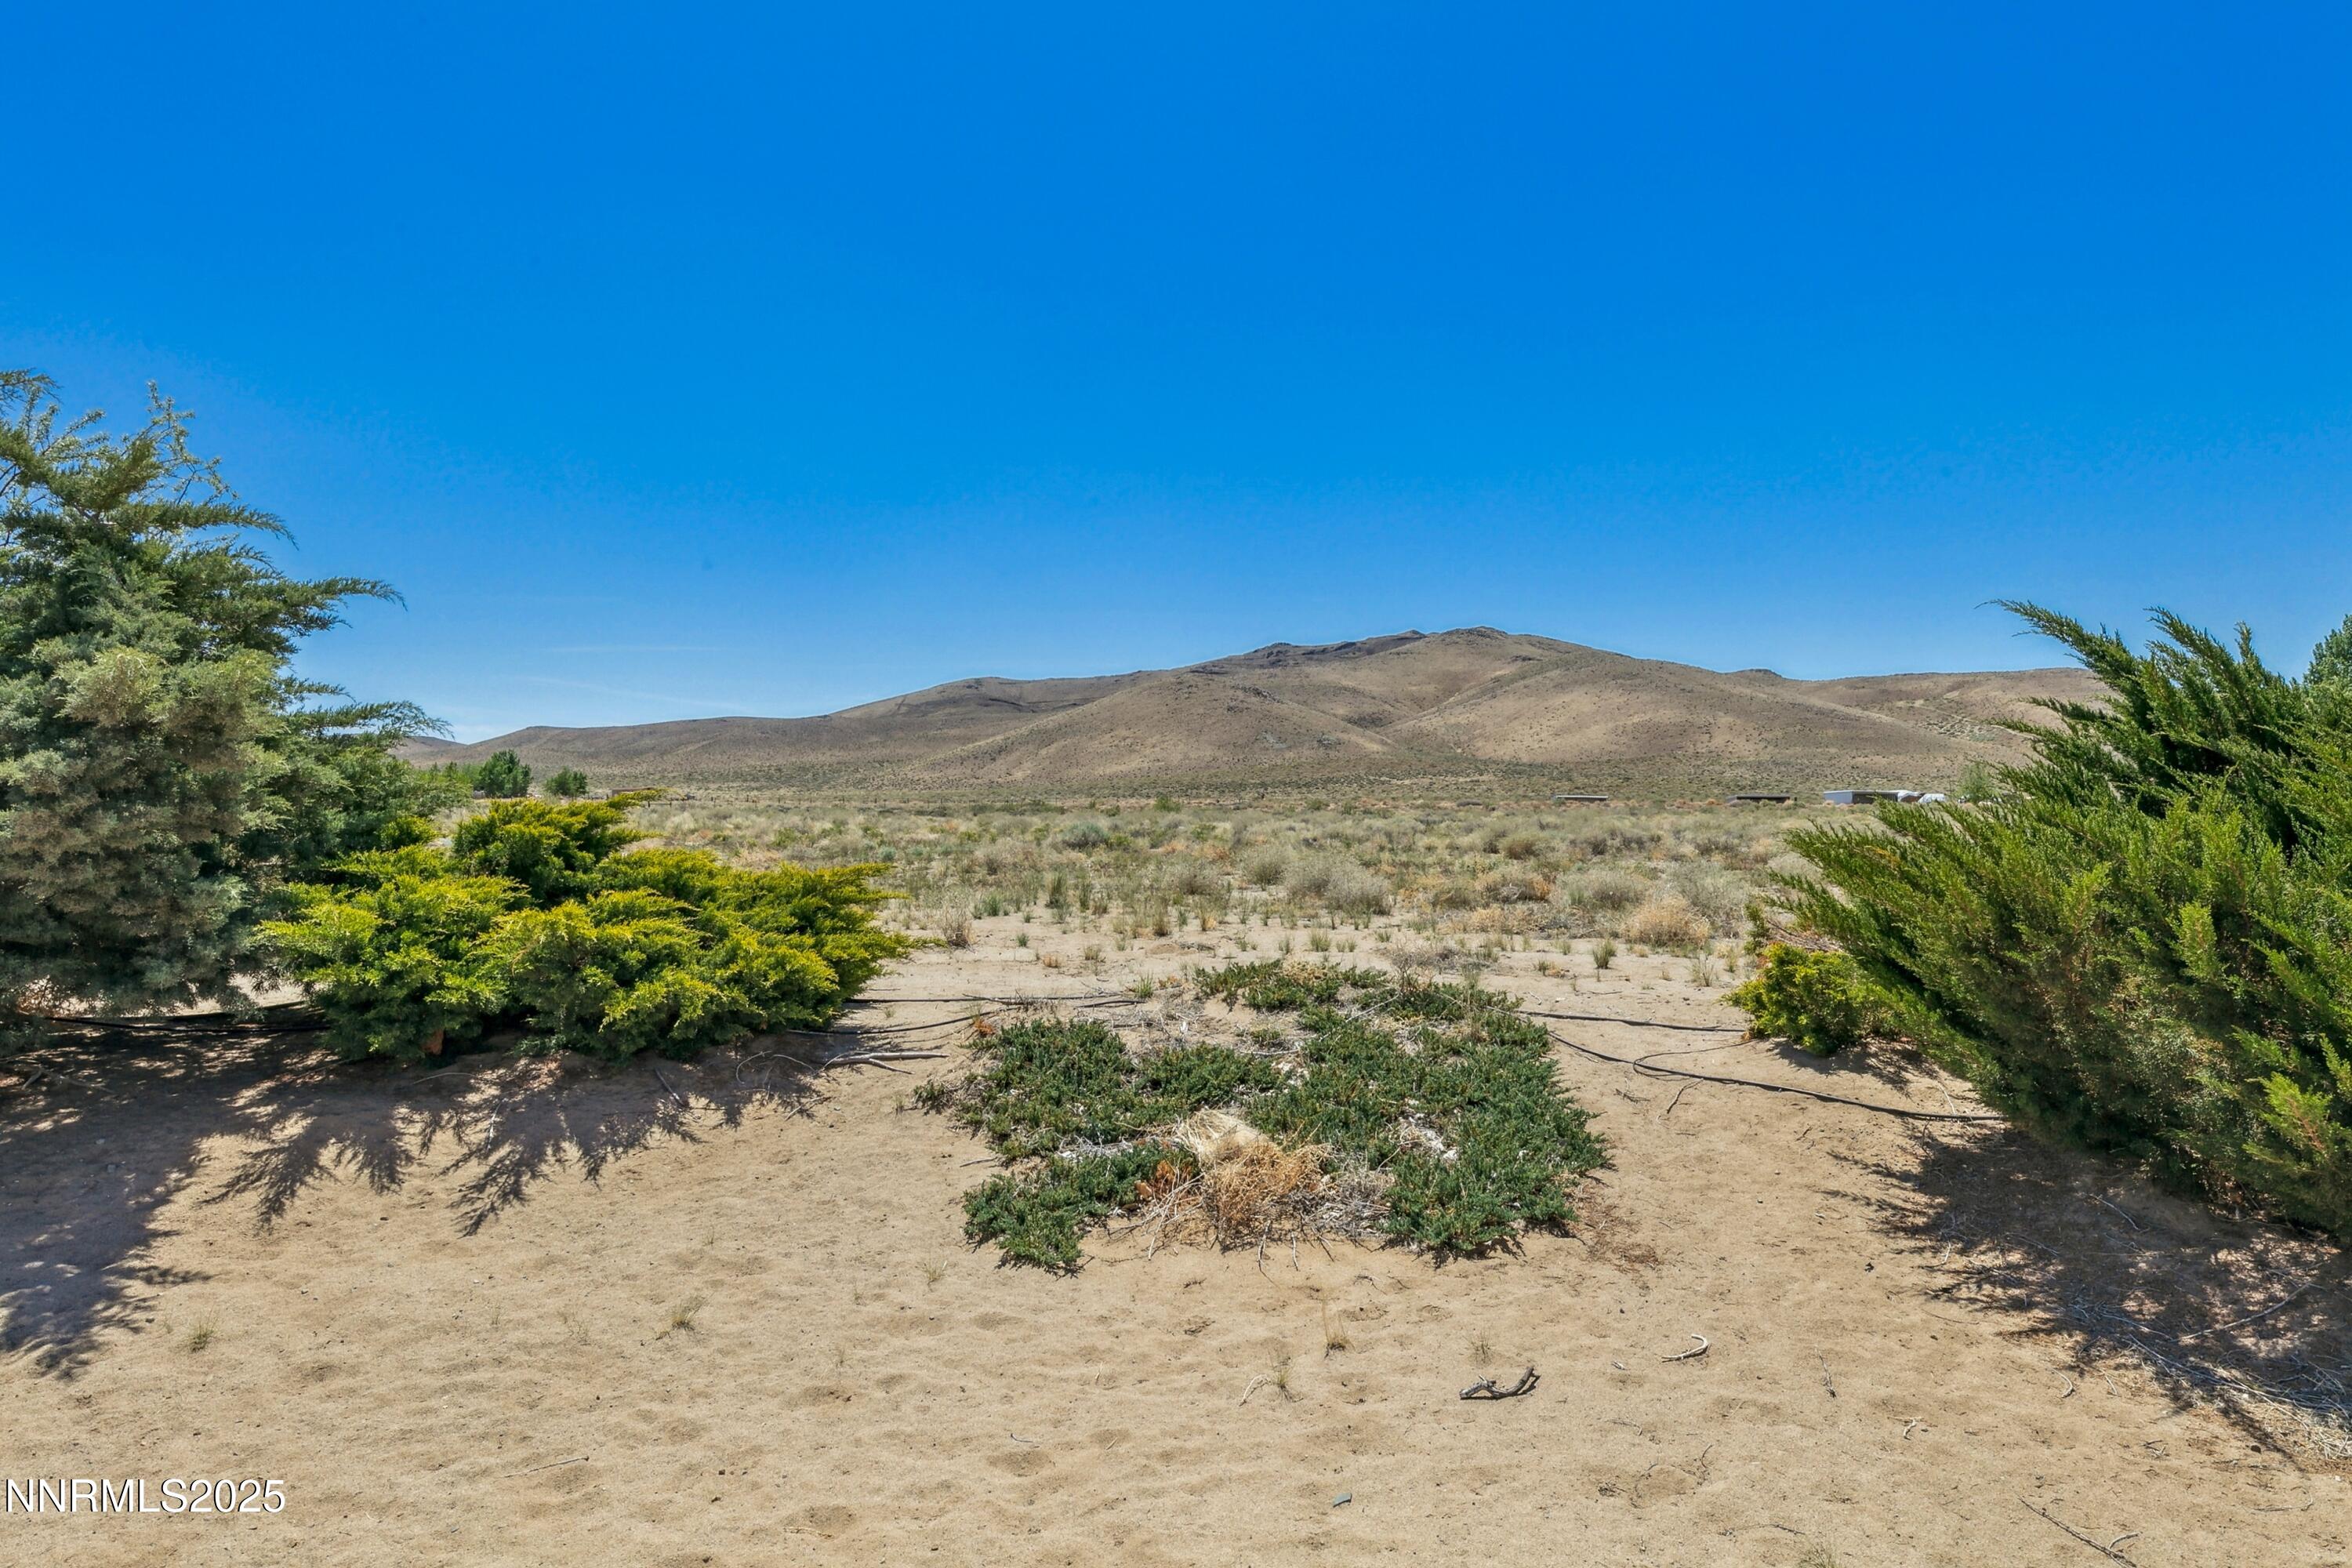
View Description Mountain(s),Trees/Woods
Type Residential
Status Sold
Exterior
Stories 1
Air conditioning Central Air, Electric
Heat type Fireplace(s), Natural Gas
Water Source Well
Garage Space 2.0
Security Features Smoke Detector(s)
Sewer Septic Tank
Other Exterior Features Rain Gutters
Parking Additional Parking, Carport, Detached, Garage, Garage Door Opener, Parking Pad, RV Access/Parking, Tandem
Lot Features Landscaped, Level, Sprinklers In Front, Sprinklers In Rear
Roof Composition
Utilities Cable Available, Electricity Connected, Internet Available, Natural Gas Connected, Phone Available
Finance
Sales Price $450,000
Real Estate Tax $718 yearly

Lake Tahoe

Bespoke Guidance

Your goals deserve focused attention and thoughtful execution. With a boutique-level standard of service, every decision is guided by preparation, market insight, and a commitment to excellence—ensuring a seamless experience from strategy to closing.